Scroll story
From plan to house
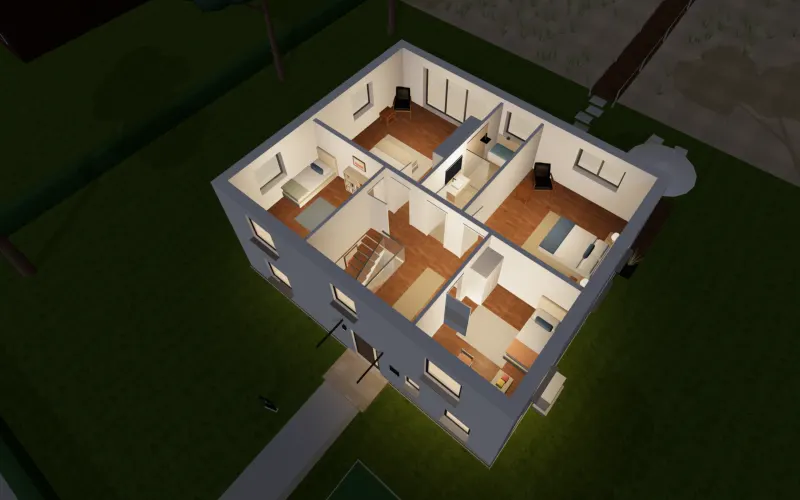
A floor plan, cut from the 3D model, rises into the house room by room.
Examples
Try the 3D demo in your browser, open the interactive examples and look at the buildings we modelled for them. All projects and companies are fictional.
3D demo
Turn the house, take it apart floor by floor, change the time of day and walk through every room, up the stairs and through the doors.
Works on phones, tablets and laptops (WebGL 2). On phones 3D on a tap (4.5 MB); laptops load about 11 MB. No account, nothing is stored.Interactive examples with synthetic data, no sign-in.
Scroll story
A floor plan, cut from the 3D model, rises into the house room by room.
Interactive example
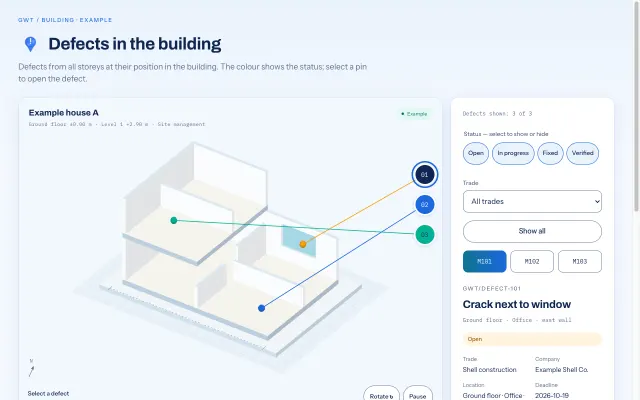
Defects from every storey at their place in the building, coloured by status.
Interactive example
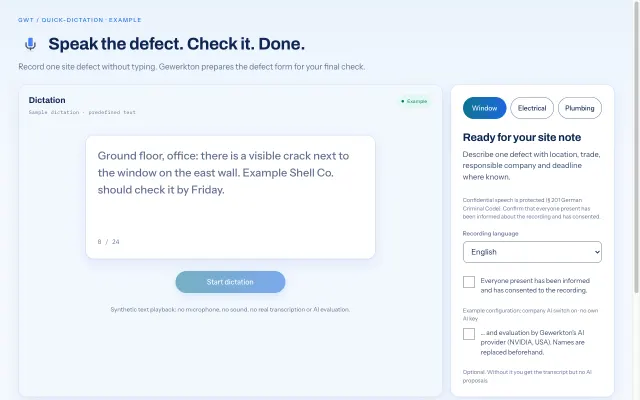
Dictate a defect; Gewerkton prepares the form for your check.
Interactive example
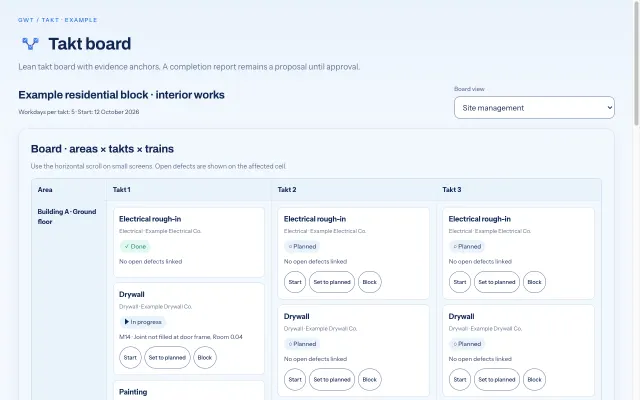
Areas, takts and trades on one board, every step with its evidence.
Synthetic examples, no connection to project data.
Defects in the building
The 3D building comes from plan to 3D in Gewerkton Studio (beta), shown here with a synthetic model.
Speak the defect
Speech recognition runs on Gewerkton's own server. The AI structuring goes to NVIDIA (USA) only if the company has switched it on and everyone present has consented to the AI evaluation; names are replaced beforehand, which is not full anonymisation. Without that, you get the transcript only, unless the company uses its own AI key. The result is a proposal that a person checks before the defect is saved.
Takt board
A completion report remains a proposal until approval.
Short films from our models. They open on YouTube or on our site; nothing here loads from other servers.
Film · 1 and 3 min
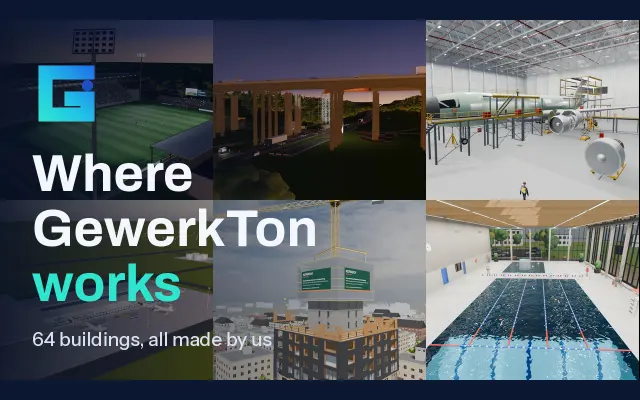
64 buildings, all 3D models we built for GewerkTon.
Film series
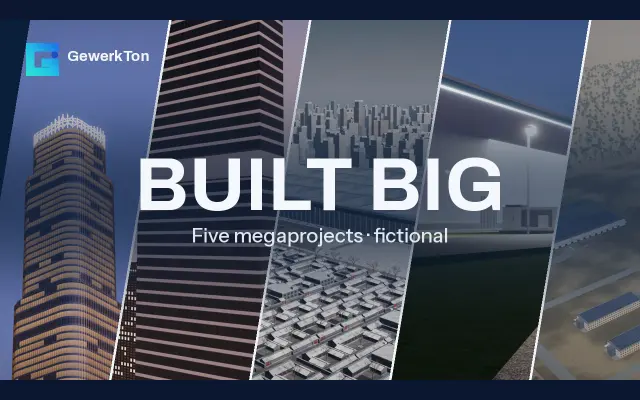
Five large projects, all fictional: from Dubai to New York to Beijing.
Film series
Short films on the benefit: the problem, what Gewerkton does, the result.
Every building is a 3D model we built for GewerkTon, with construction phases, rooms and services. Projects, addresses and companies are fictional.
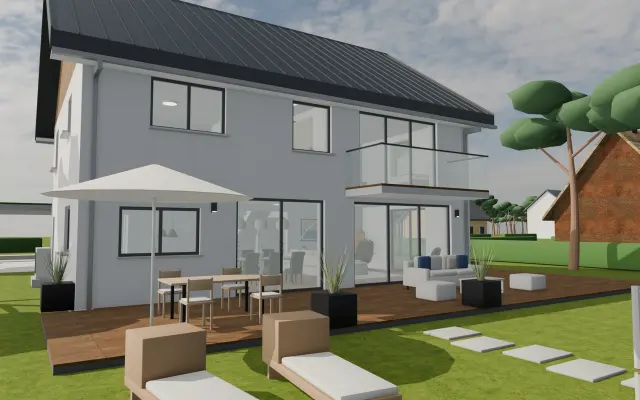
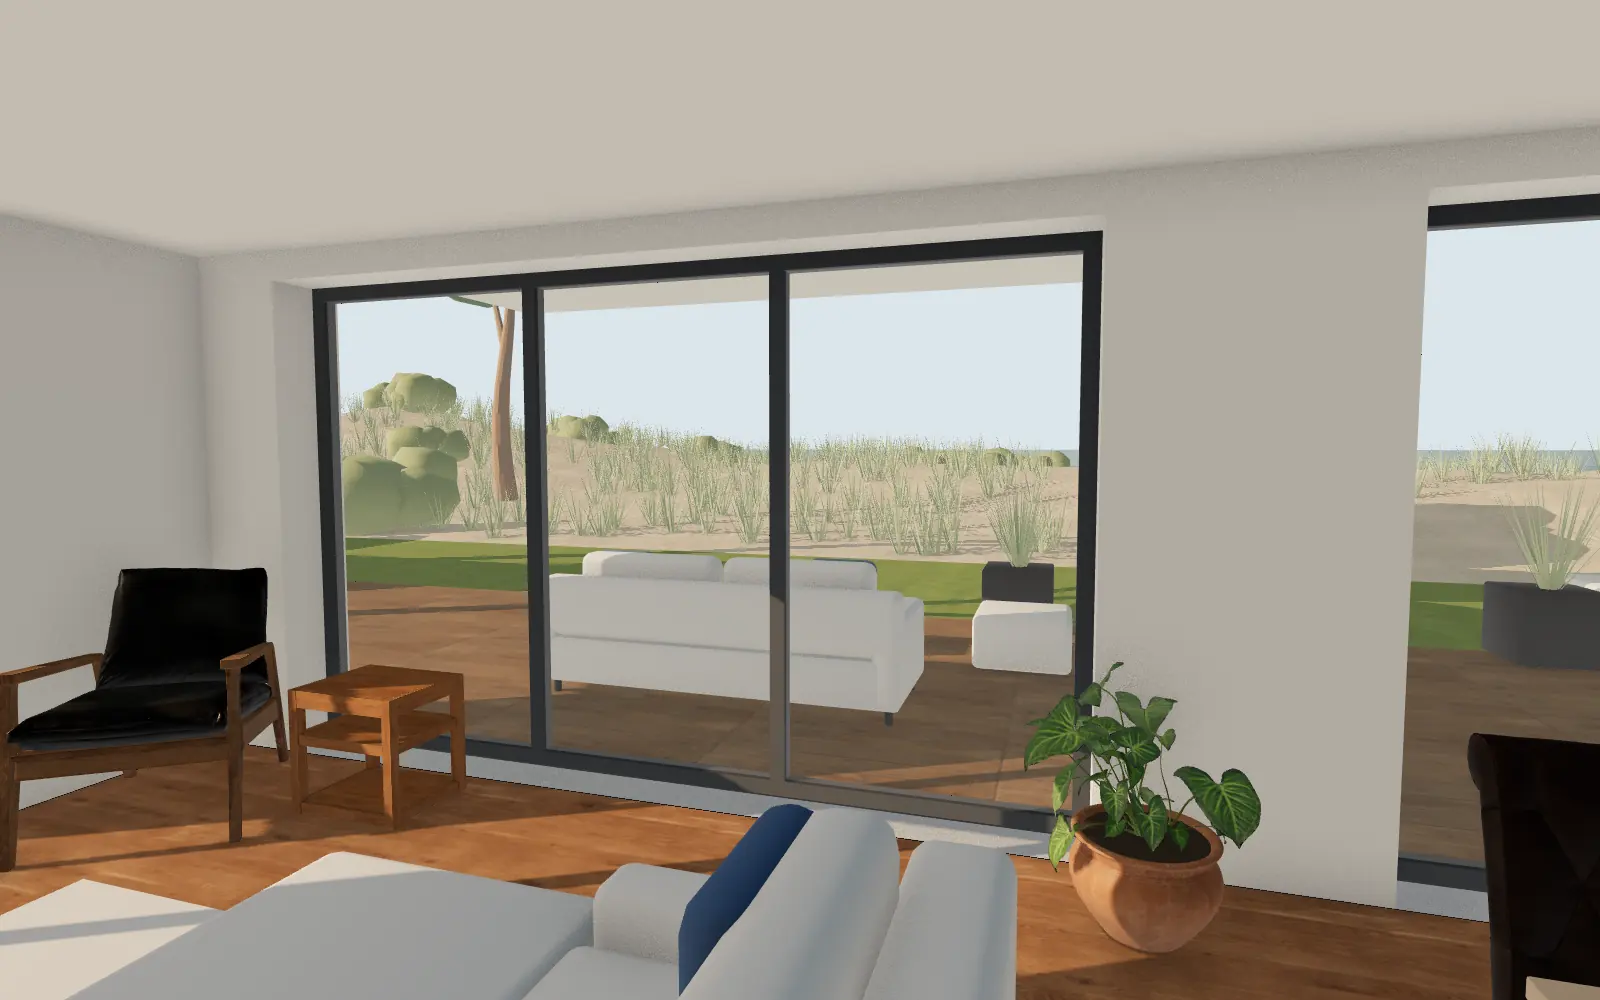
From the first plan to the finished house in the dunes.
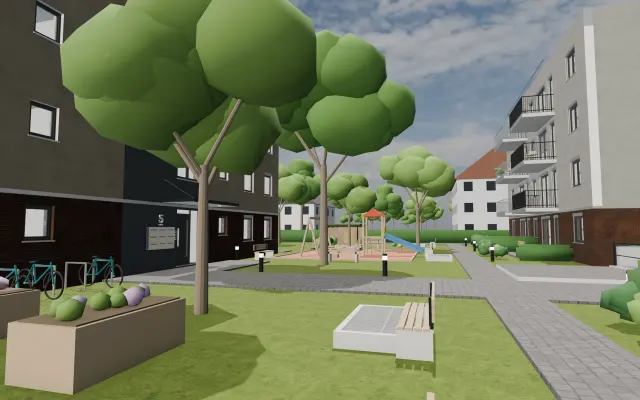
Courtyard, underground car park and four-room flats.
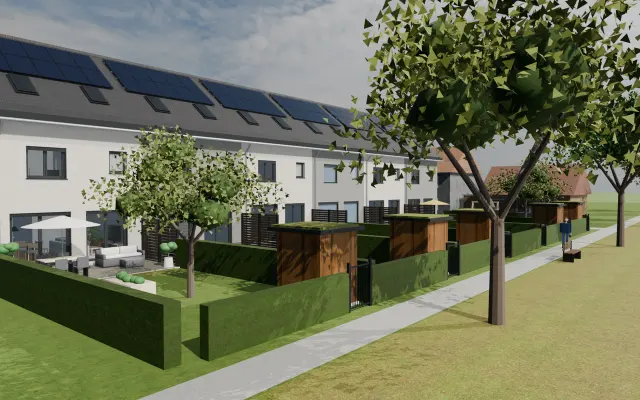
Street side, garden side and a house mid fit-out.
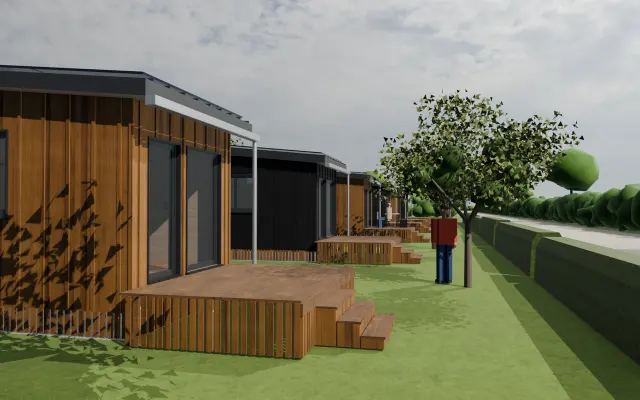
Screw foundations, crane delivery, finished lanes.
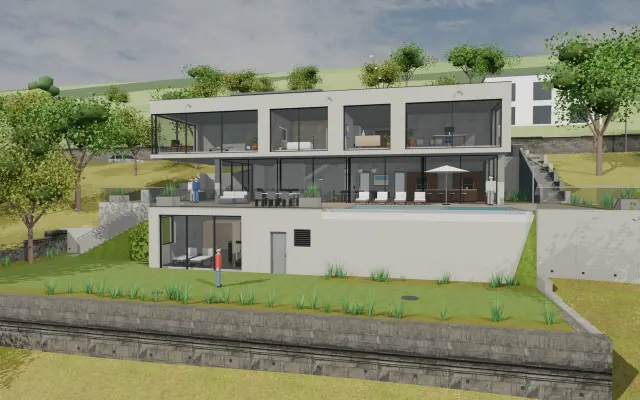
Exposed concrete and glass on three levels, with pool and view.
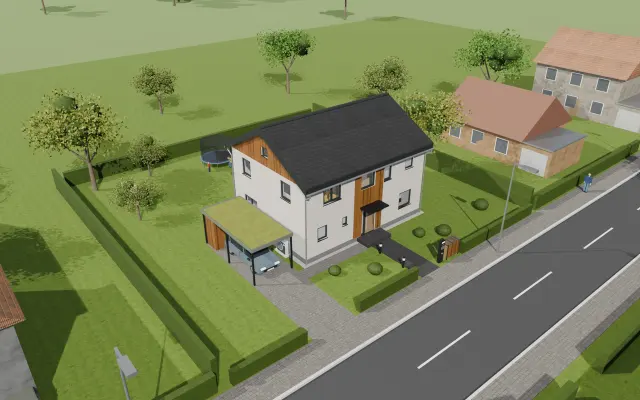
Wall elements made in the factory, assembled on site.
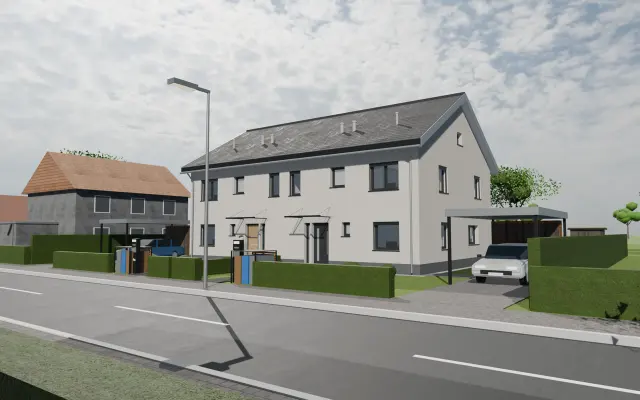
Excavation to handover of an efficient semi-detached house.
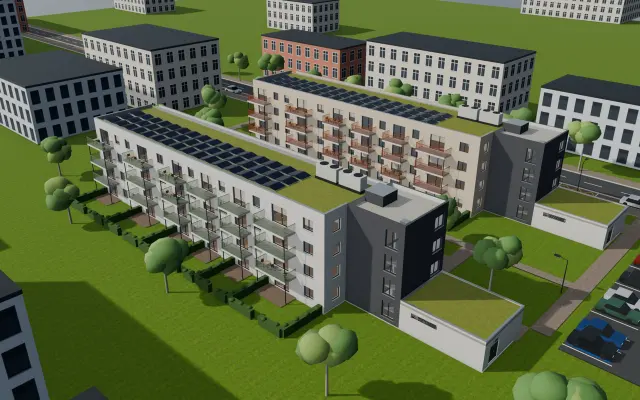
Two deck-access blocks from repeated modules.
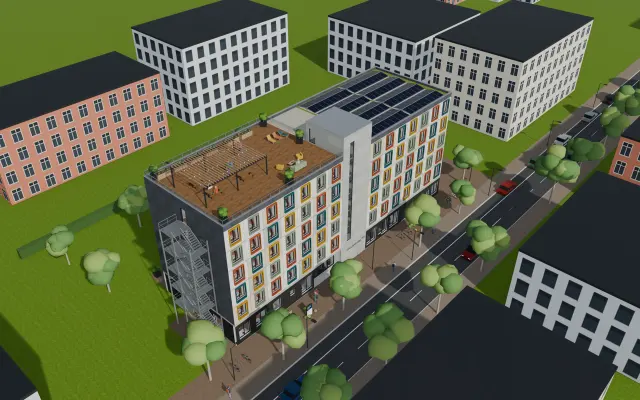
150 steel room modules, lifted in by mobile crane.
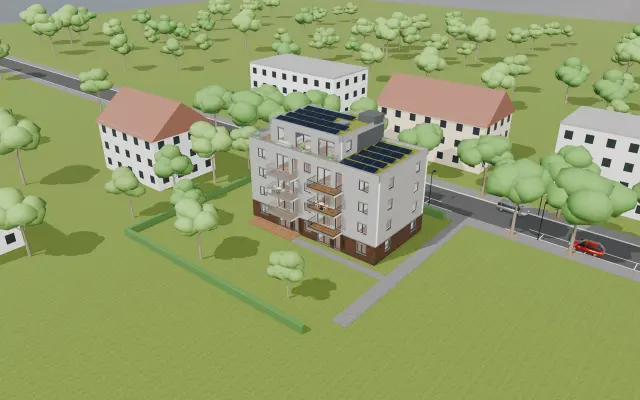
Pit, shell, scaffold, fit-out and the finished house A.
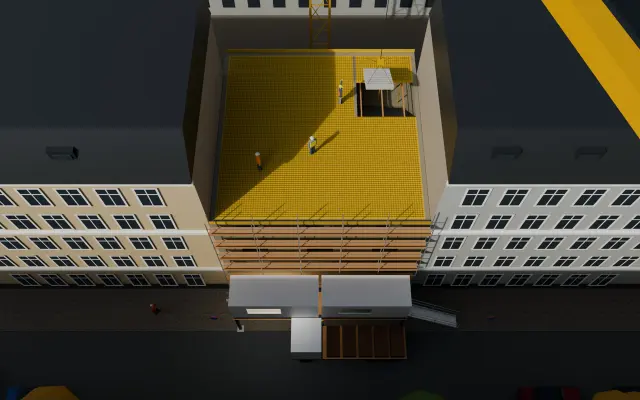
A new house in a gap, with almost no room to build.
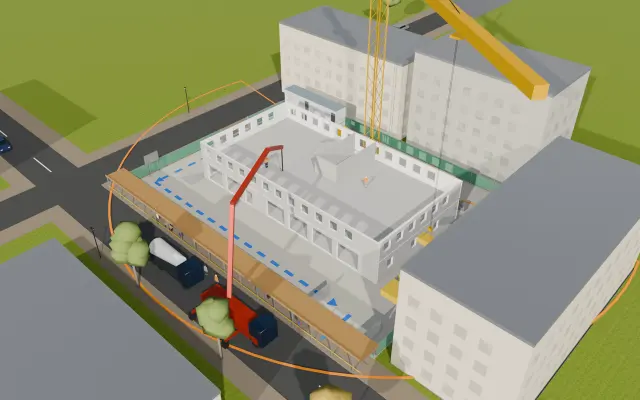
Crane, storage, access and containers as the site grows.
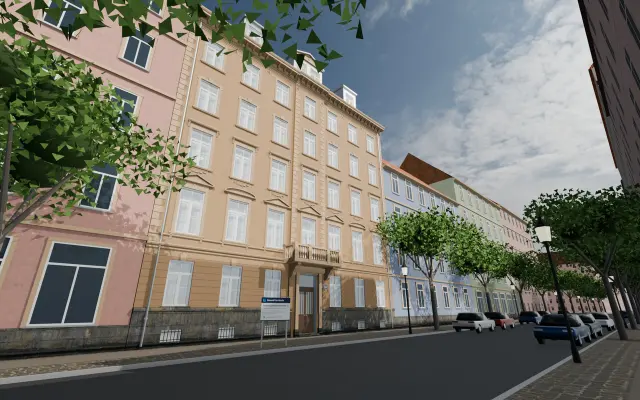
Street front, courtyard balconies and the new lift.
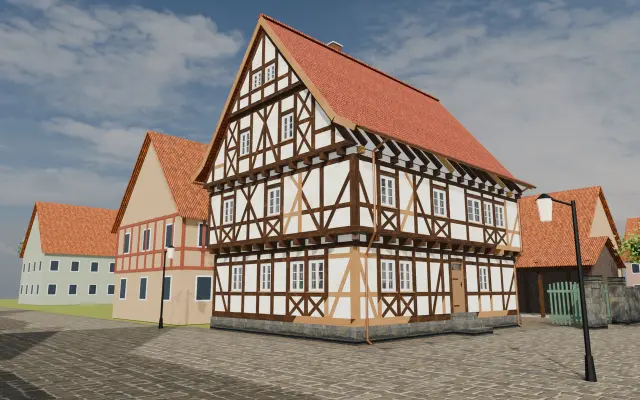
Exposed timber frame, clay infill, restored rooms.
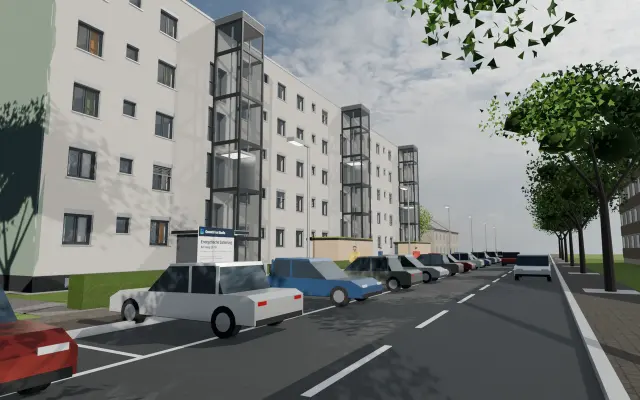
Before and after: facade, balconies, heat pumps on the roof.
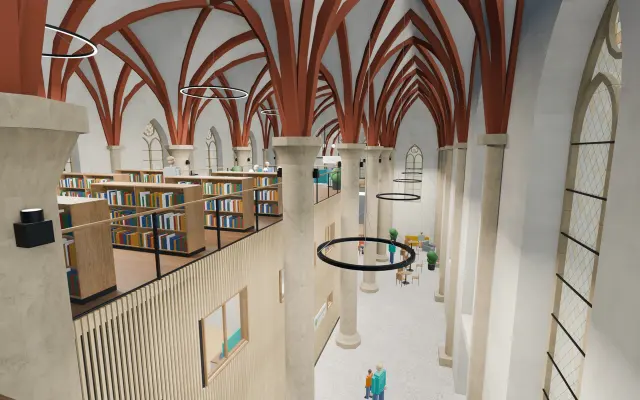
The nave becomes a café, a nursery and a gallery.
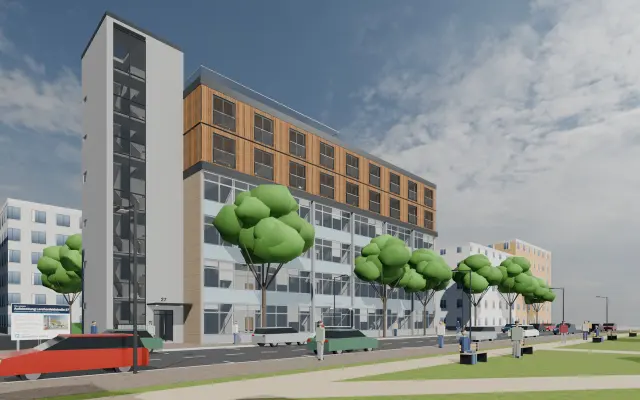
Two new timber storeys on a 1960s building.
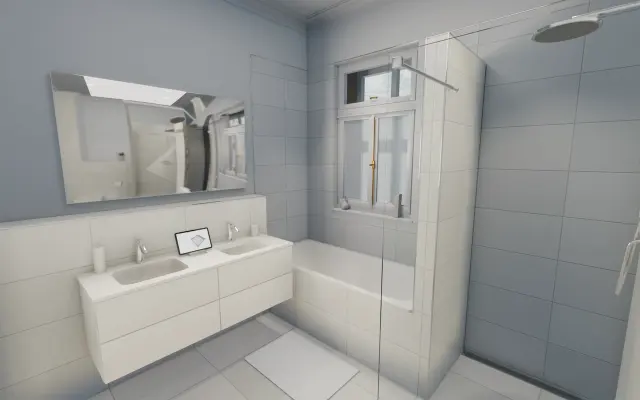
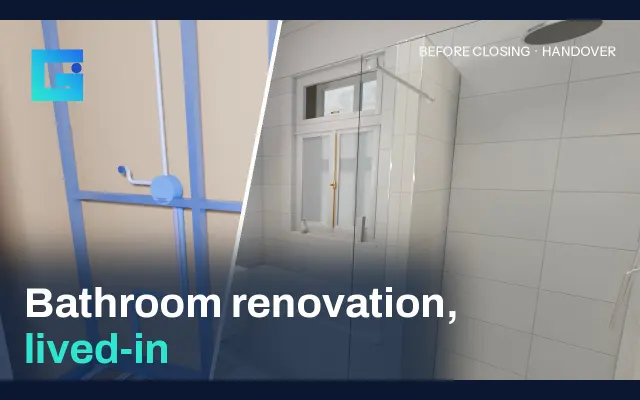
One old bathroom, three finishes to choose from.
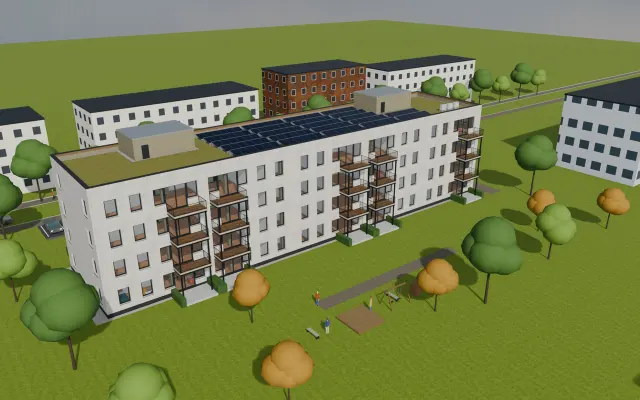
A 1990s office block turned into 40 homes.
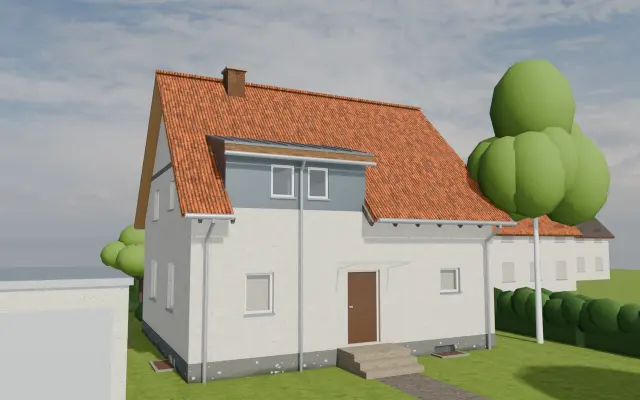
Two dormers turn the attic into rooms.
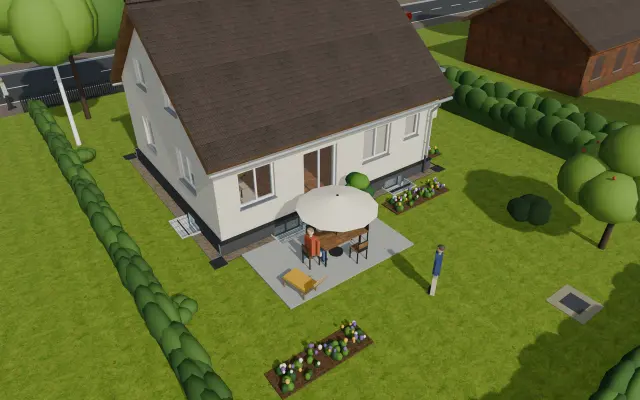
Excavated from outside, sealed and drained.
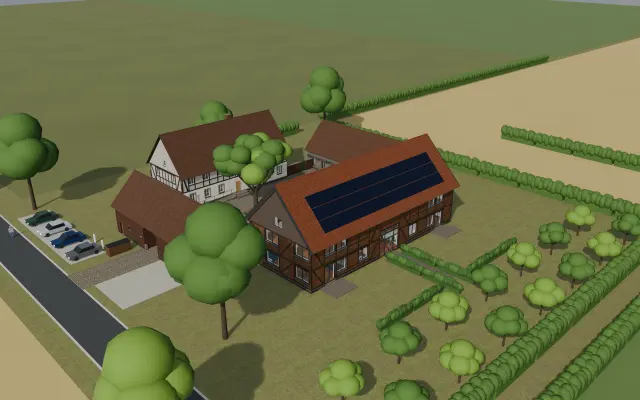
Barn and stables of an old farm become homes.
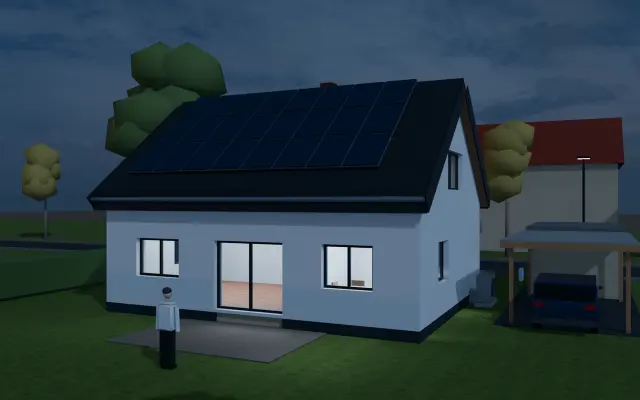
Insulation, new windows and a heat pump.
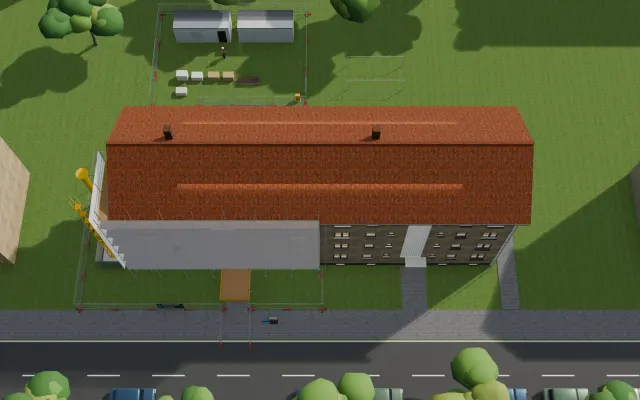
Flat by flat, with the tenants still at home.
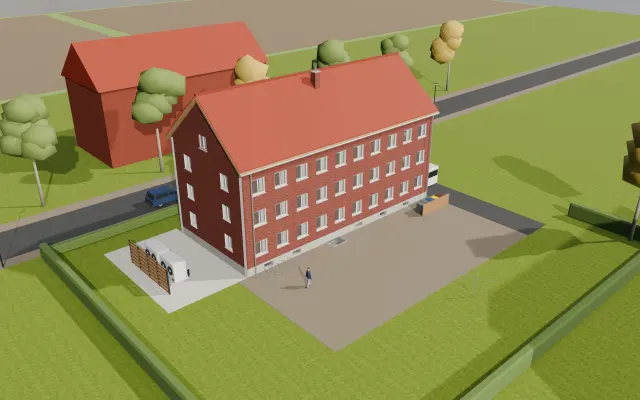
Oil boiler out, heat pump in, in an occupied building.
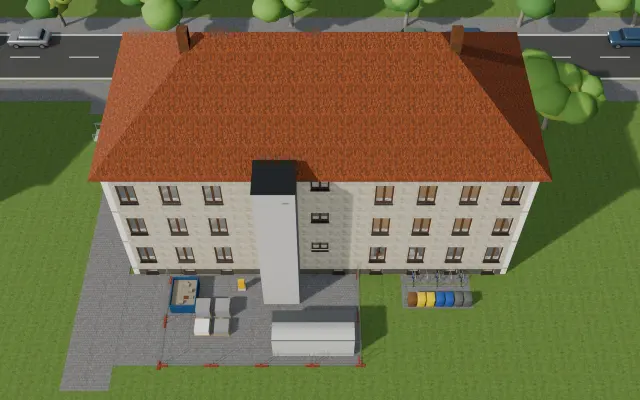
A lift shaft, ramps and a wider door for a public building.
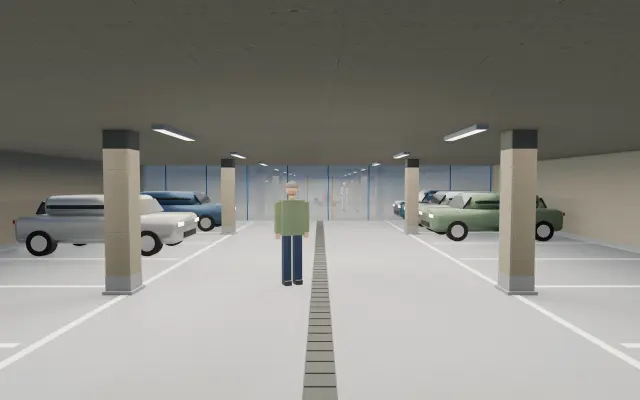
Concrete repair below, new balconies above.
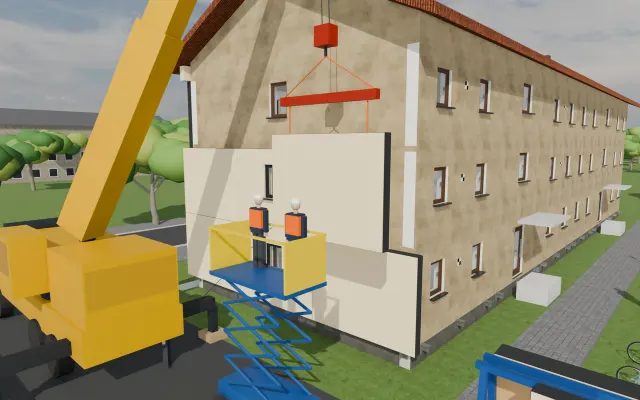
Prefabricated facade elements, set on the old wall.
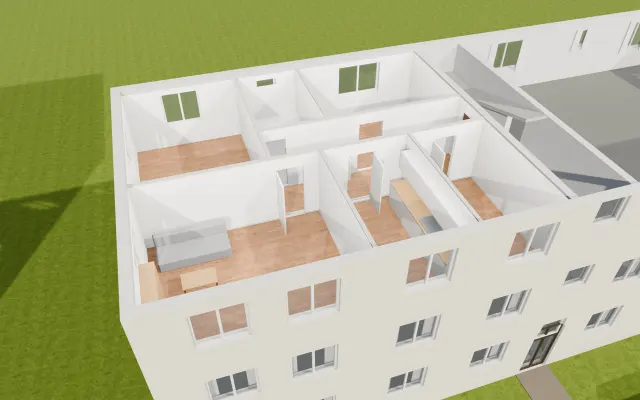
From the leak to drying and repair, room by room.
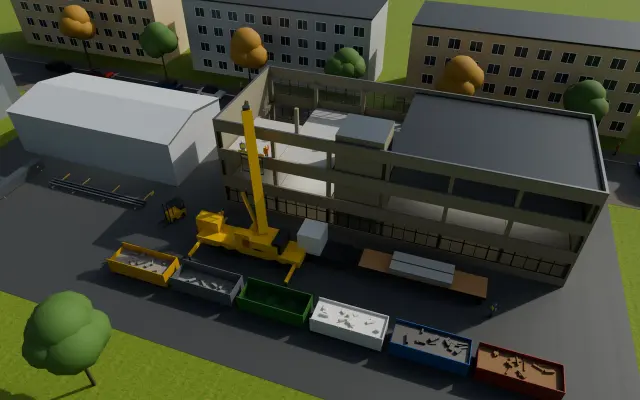
Steel, timber and stone taken down for a second life.
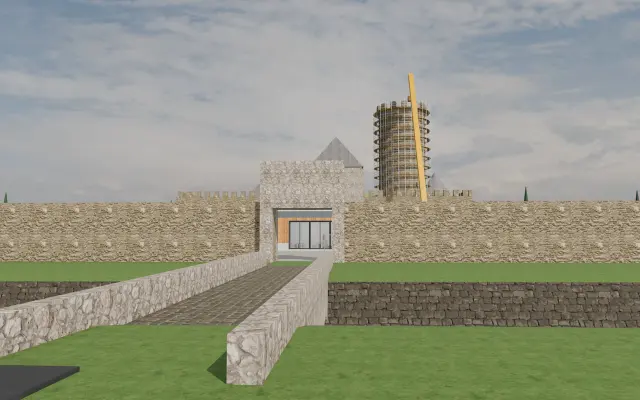
Scaffolded keep, walls and a new visitor centre.
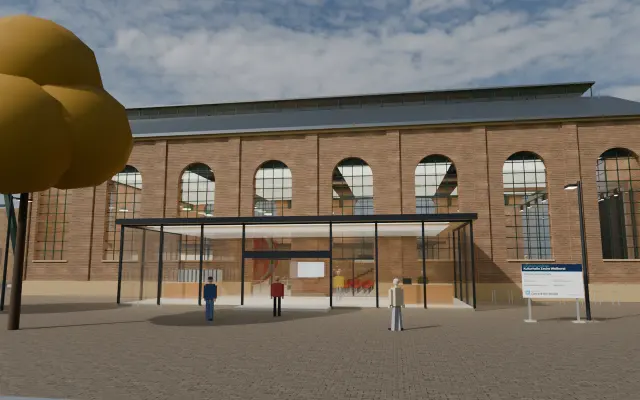
A former mine building turned into a venue.
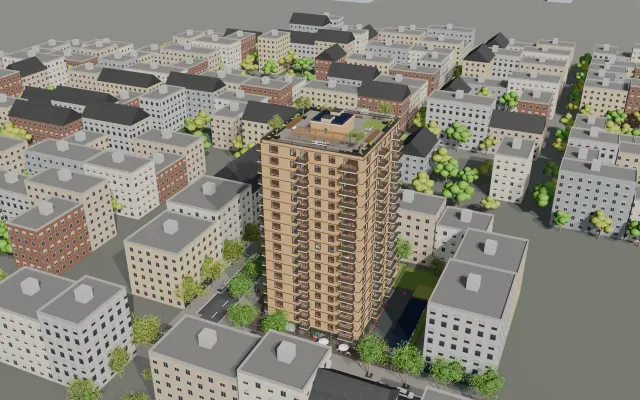
Climbing crane, timber facade, roof garden.
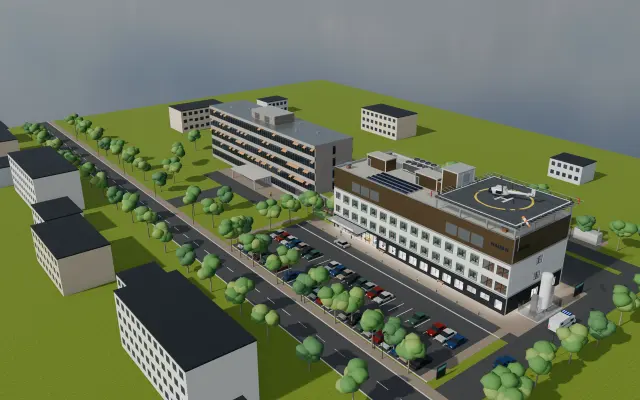
A new wing next to the running hospital.
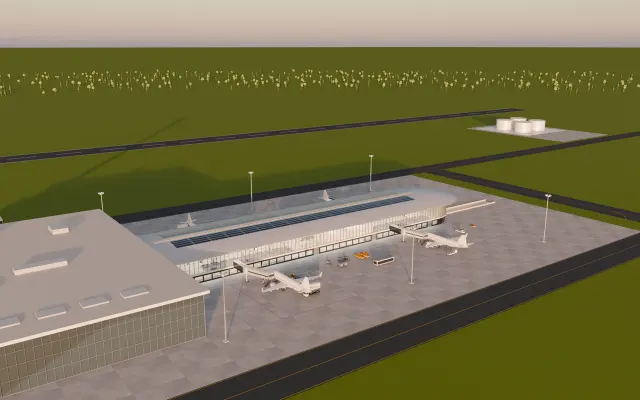
Pier, gates and baggage hall.
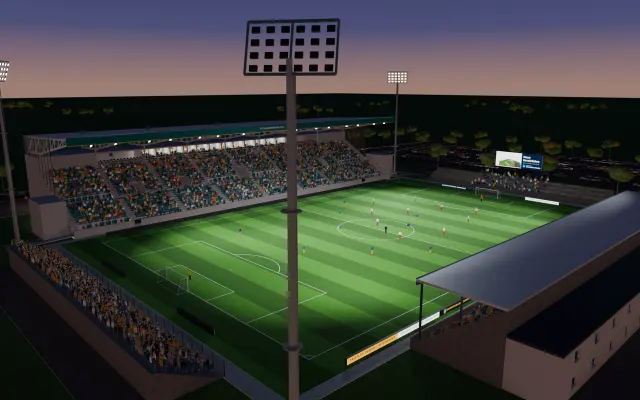
The new north stand, from shell to match night.
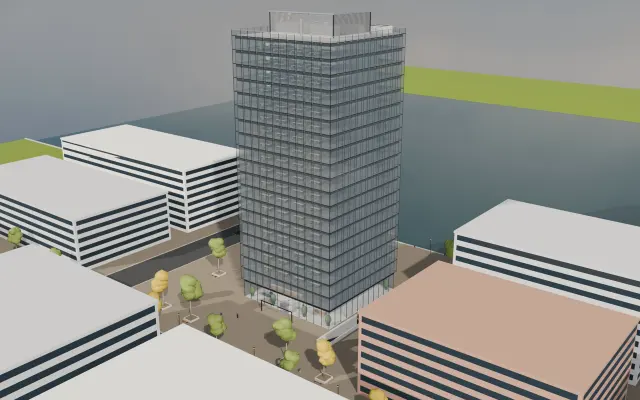
Twenty storeys, double facade and a plant floor on top.
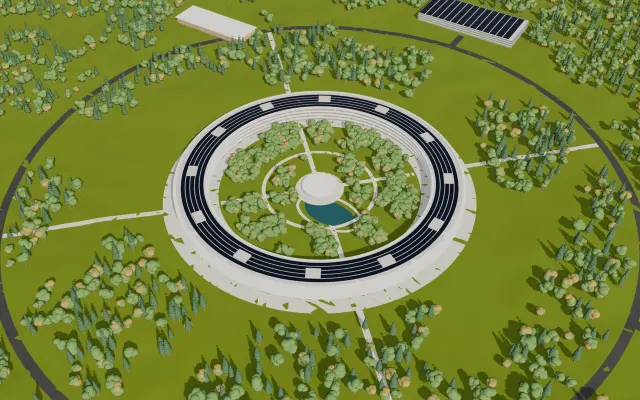
An office ring 300 metres across, around a park.
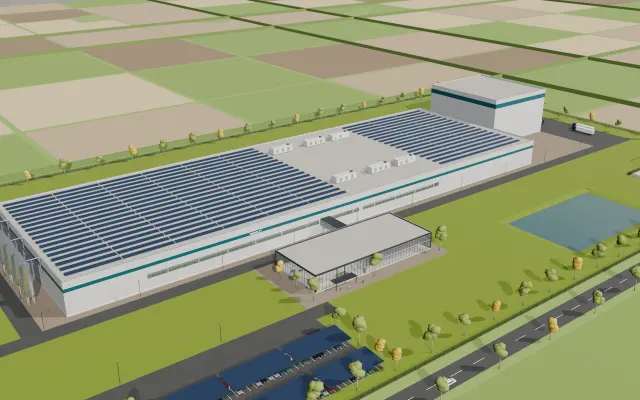
Mixing, coating, cell assembly and a visitor centre.
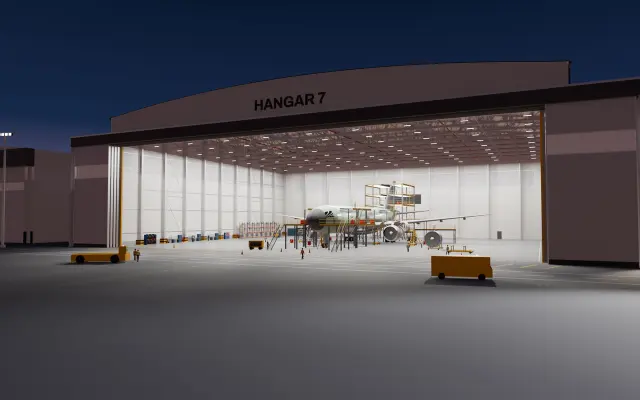
A 90 metre steel hall with docks for aircraft.
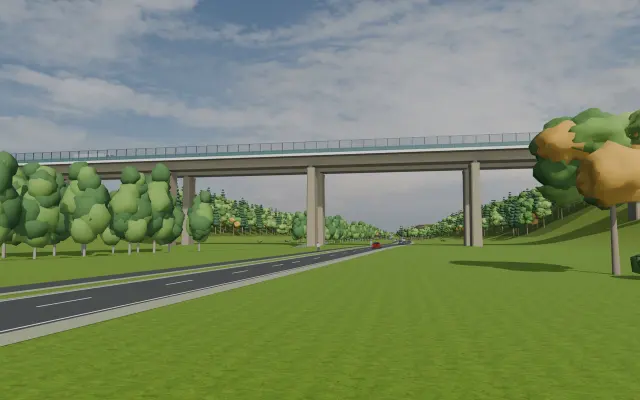
Old bridge out, new bridge in, traffic kept moving.
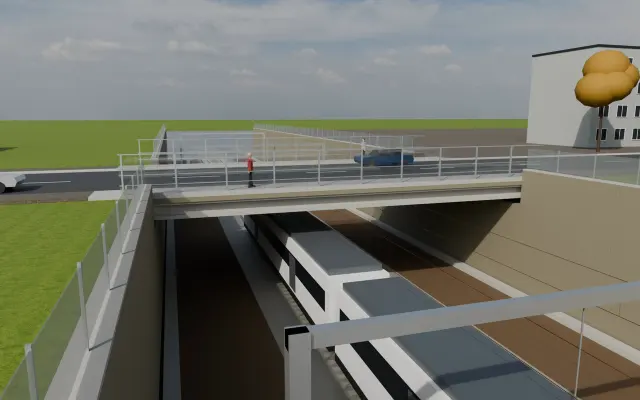
A road bridge replaced half by half over live tracks.
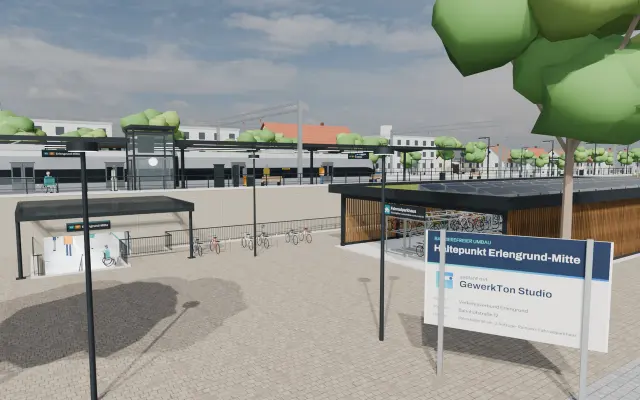
Platforms, underpass and lifts for a commuter stop.
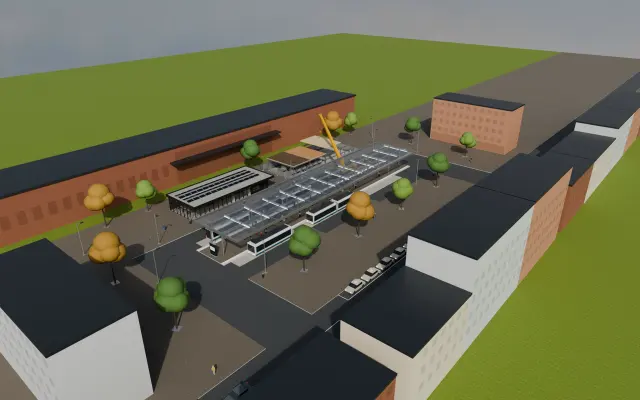
Island platform, canopy and a mobility hub.
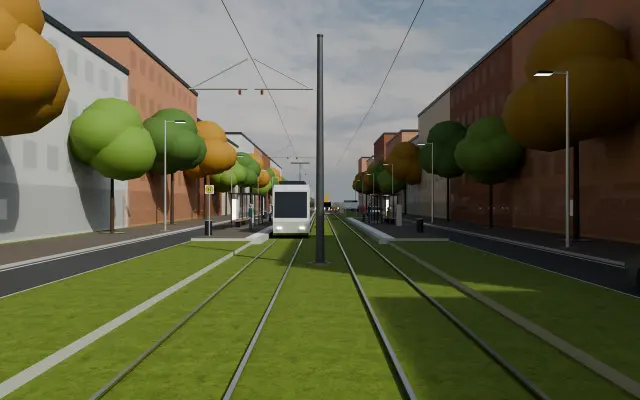
New track bed and a stop in the street.
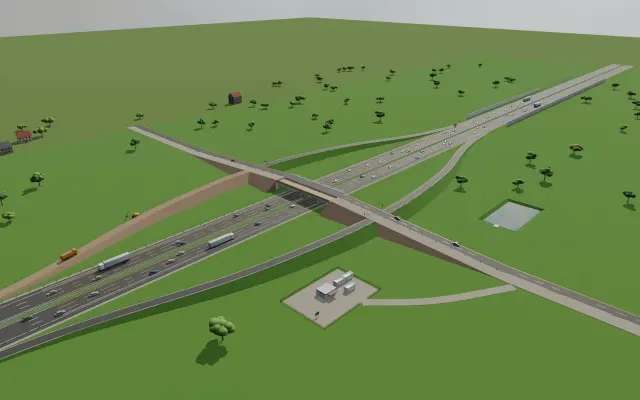
New ramps and a bridge while traffic keeps flowing.
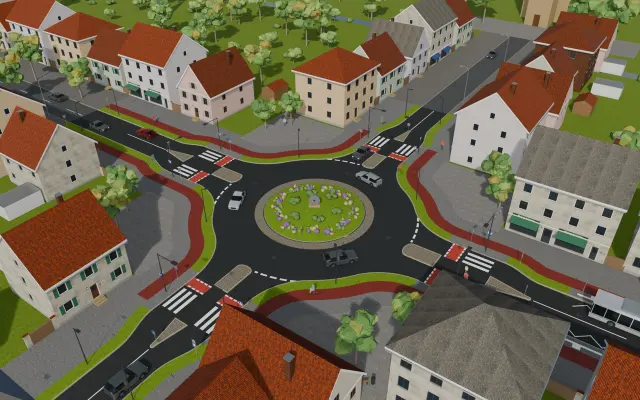
A signalled crossing rebuilt as a roundabout.
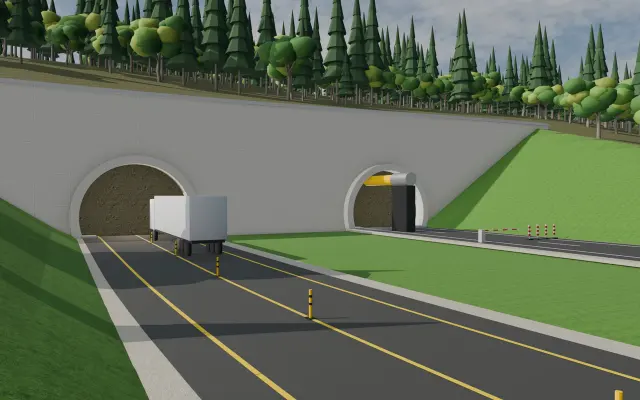
New lining, lighting, jet fans and emergency niches.
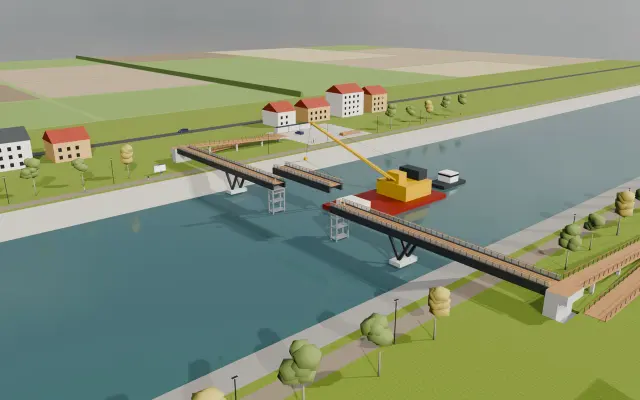
A slender bridge for walking and cycling.
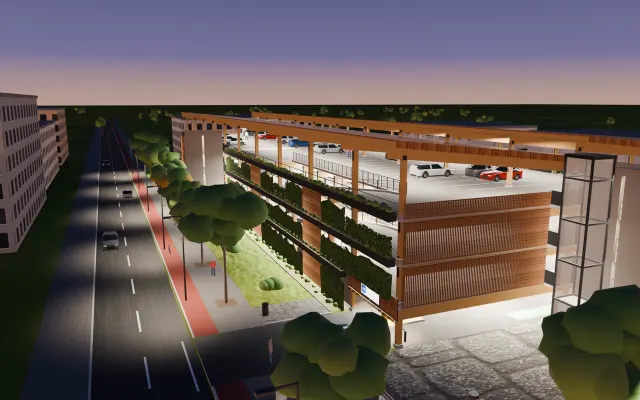
Four levels on timber columns and concrete decks.
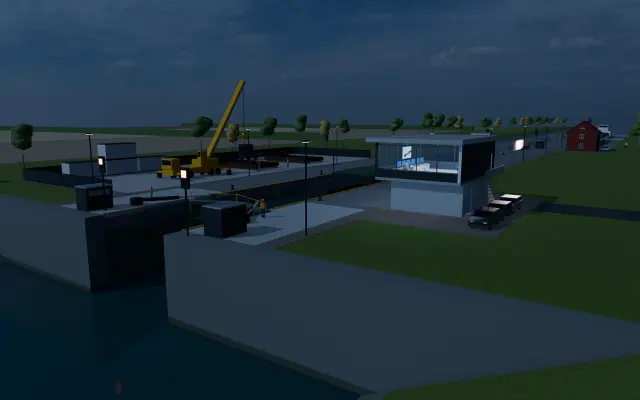
New gates and controls for an inland lock.
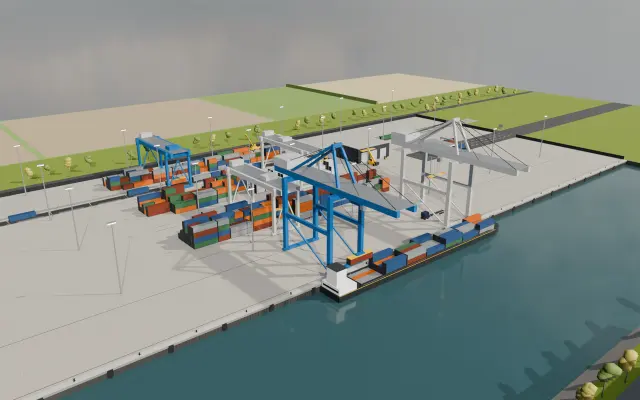
Ship cranes, stacking yard and rail sidings.
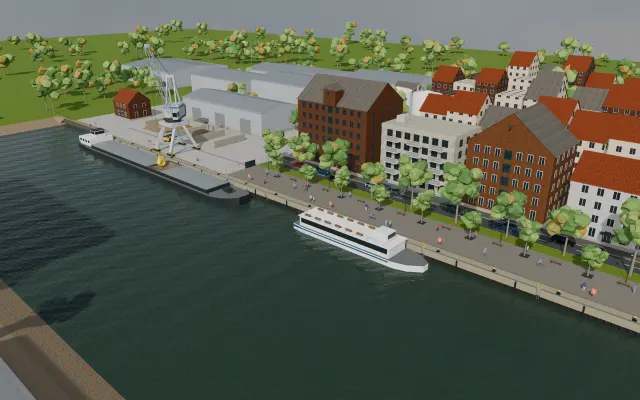
An inland port quay rebuilt with a promenade.
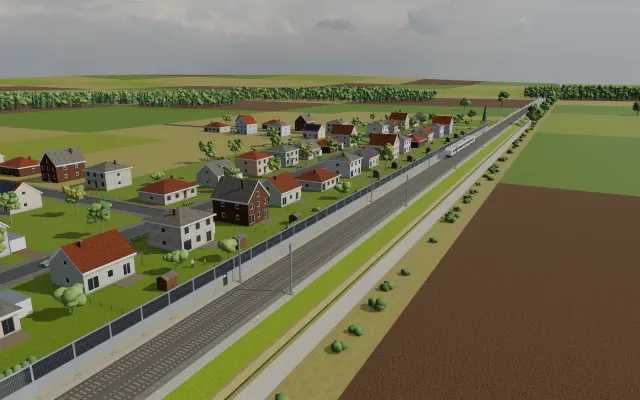
A railway noise wall with built-in solar panels.
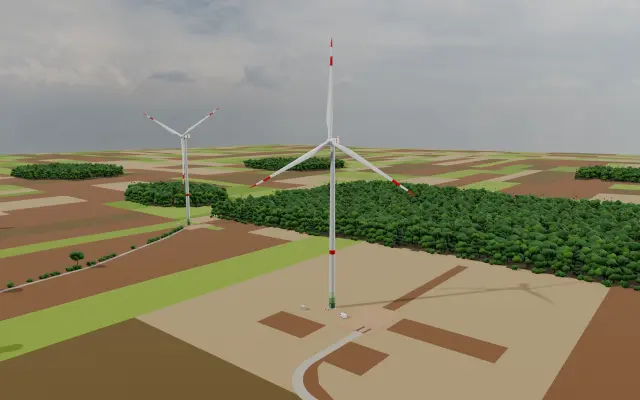
Foundation, tower assembly, finished turbine.
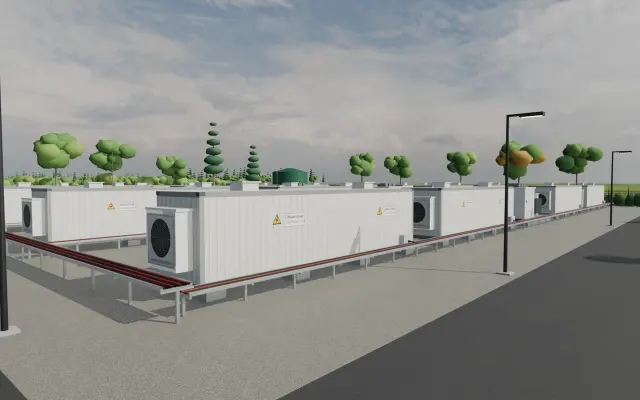
Transformers, switchgear and battery storage.
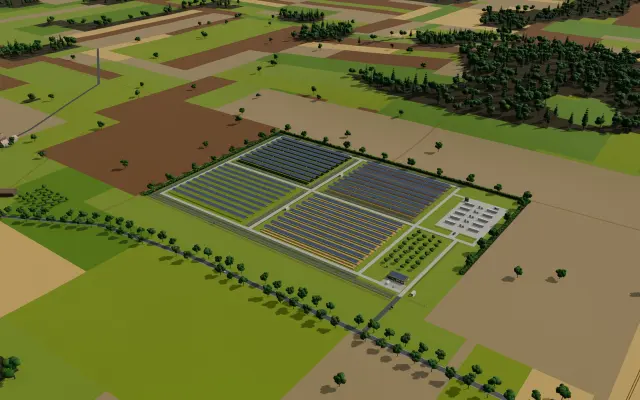
Solar rows above the field, tractors below.
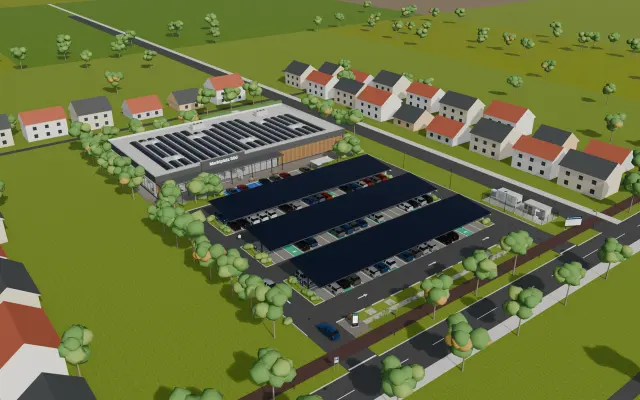
128 parking spaces under a solar roof, with chargers.
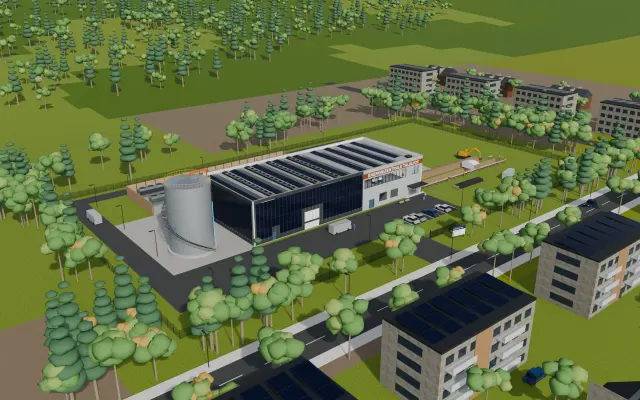
Large heat pumps and a heat storage tower.
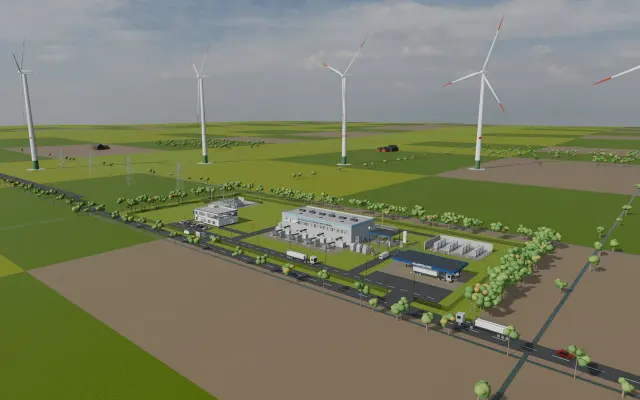
Container electrolysers next to a wind farm.
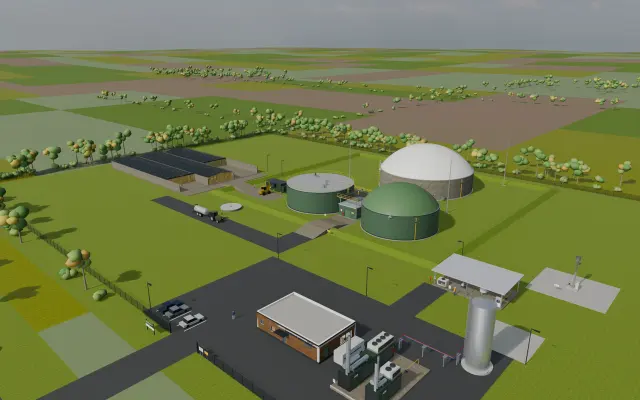
Digesters, storage and a combined heat and power unit.
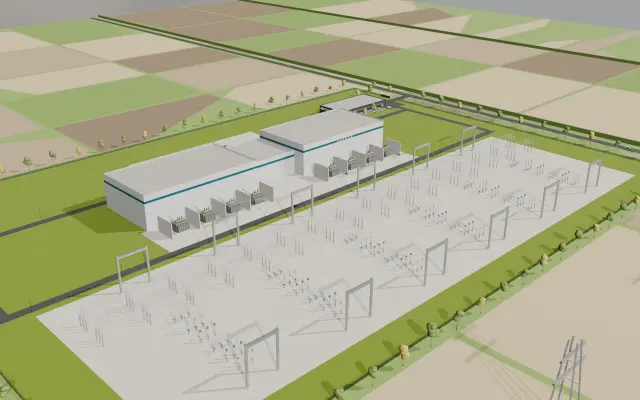
The halls where a power line turns direct current.
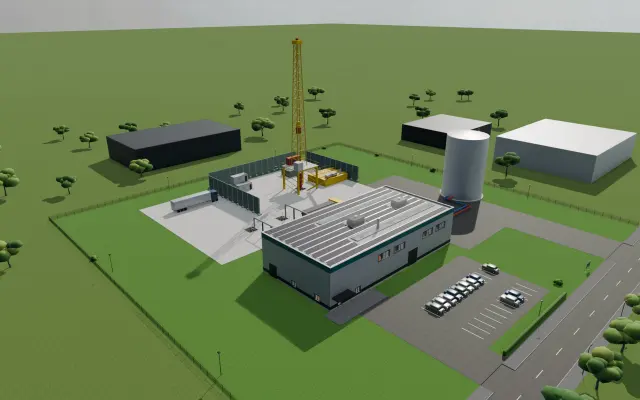
Drilling pad and plant for deep geothermal heat.
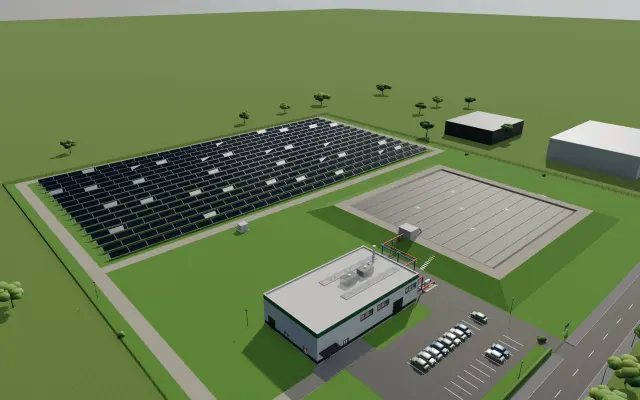
Collector rows and a heat store for a town.
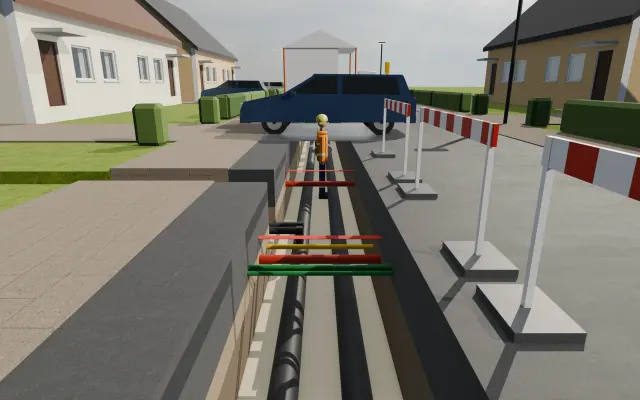
Pipes laid street by street in a housing area.
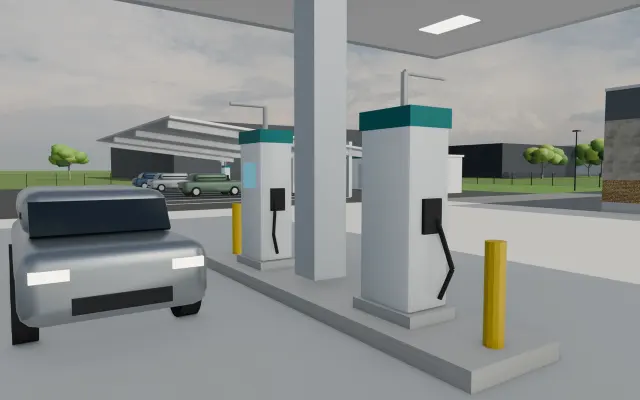
Fast chargers and solar where pumps stood.
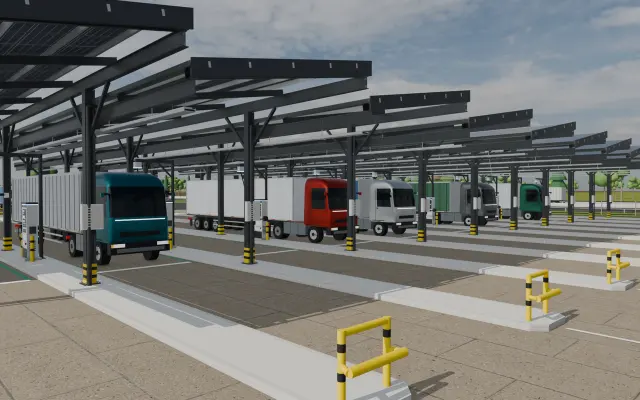
Drive-through chargers at a motorway service area.
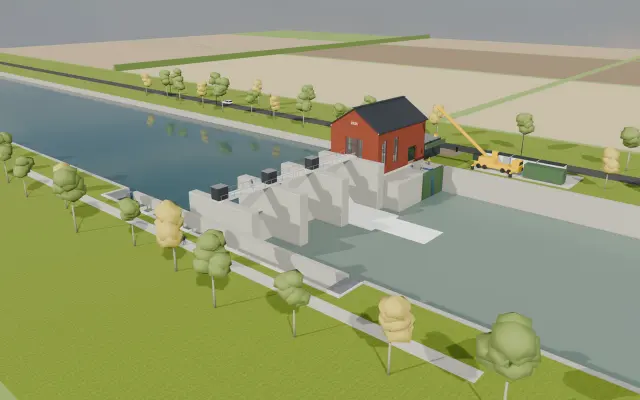
New turbines and gates in a run-of-river plant.
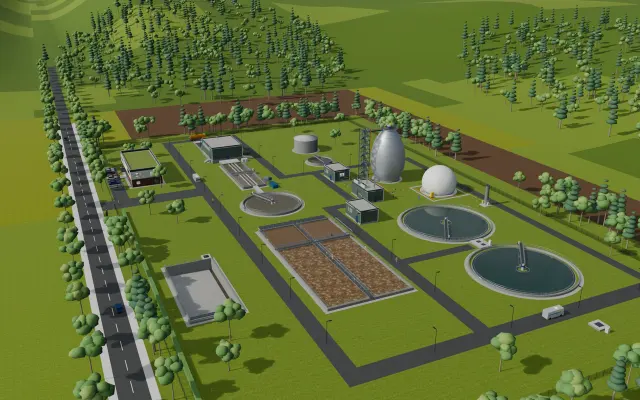
Basins, digester tower and control room.
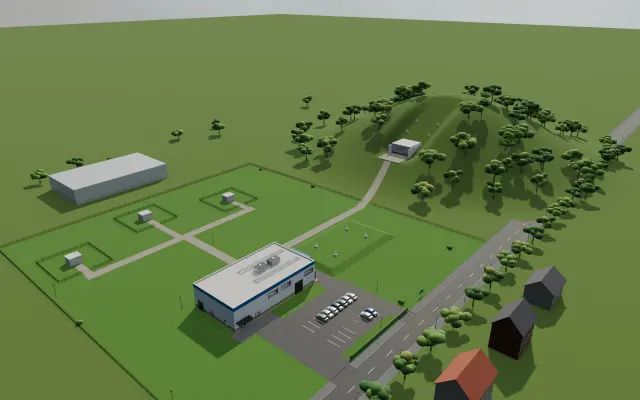
Treatment halls and an elevated tank.
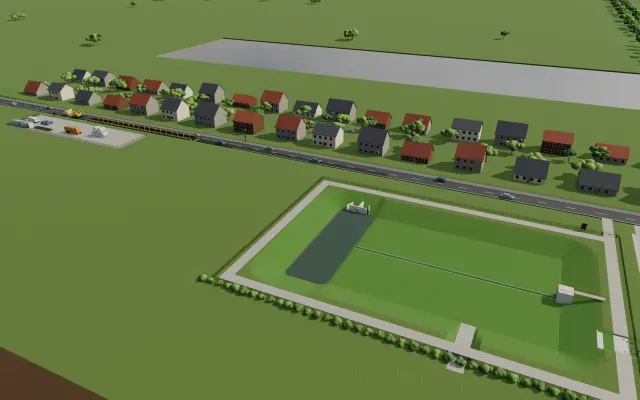
A basin and storage sewer against heavy rain.
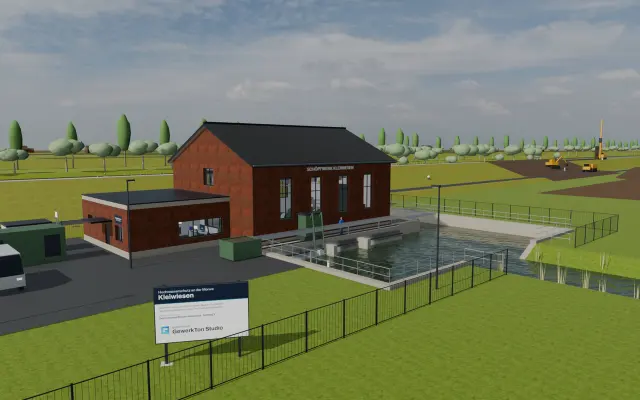
A raised dyke and a pumping station on the river.
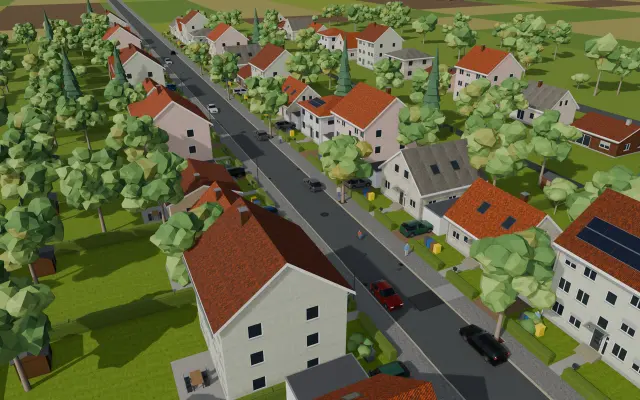
An old sewer renewed without digging up the street.

Trenches and house connections in a residential area.
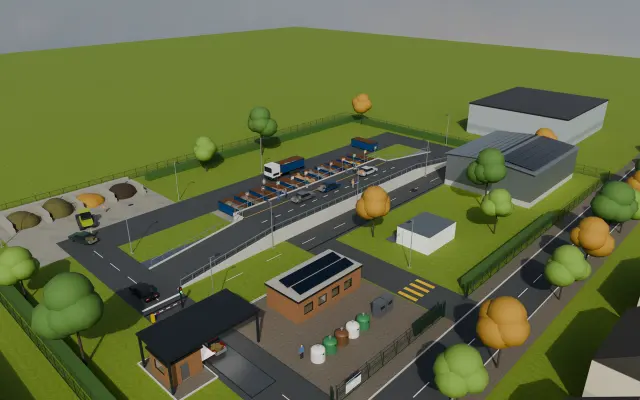
Ramps, containers and a covered hall.
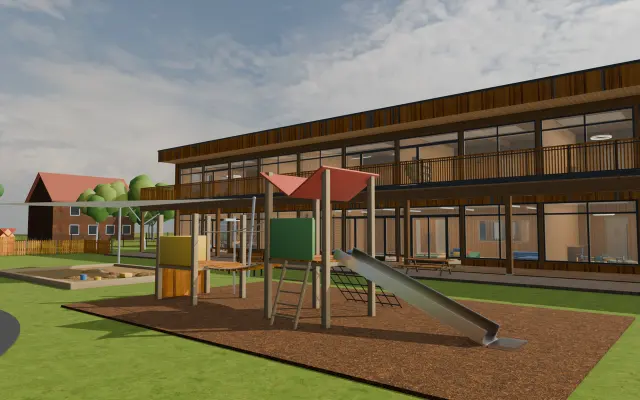
Group rooms, garden and a green roof.
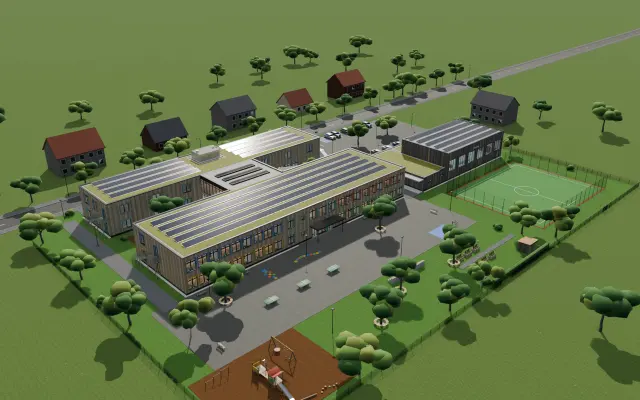
Twelve classrooms, canteen and sports hall.
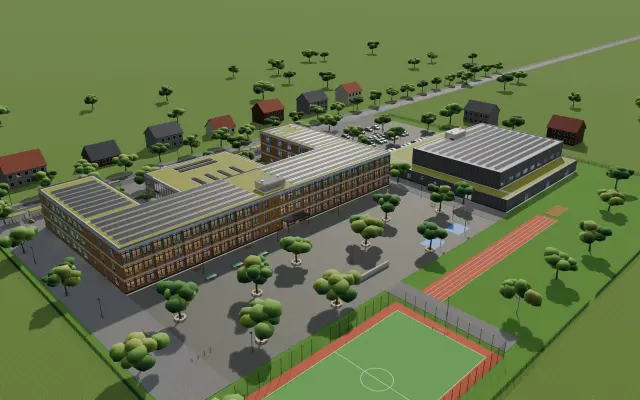
Classrooms and a hall for three courts.
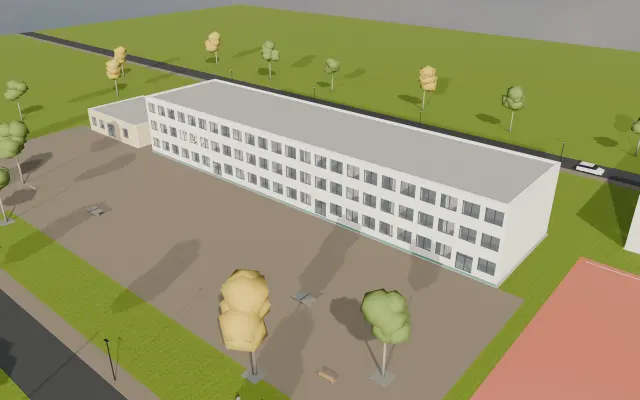
Renovated wing by wing while lessons go on.
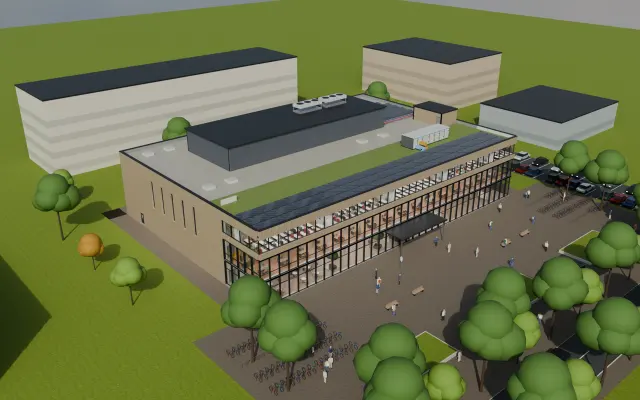
Tiered halls and seminar rooms on a campus.
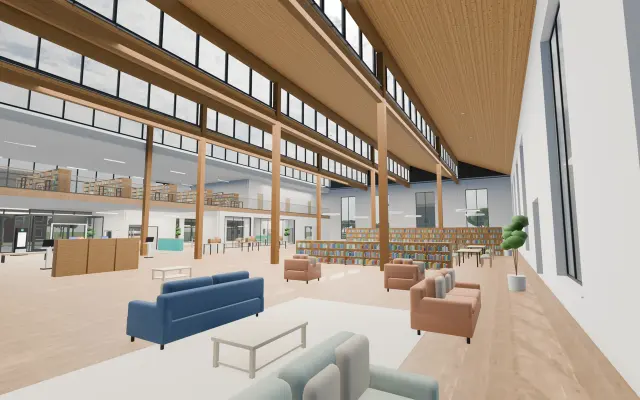
Reading rooms, stacks and a children's area.
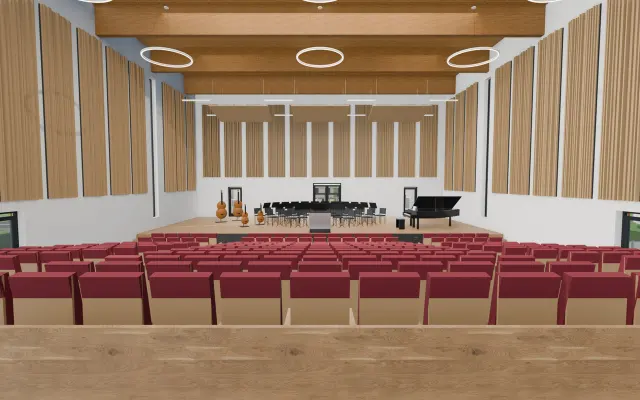
Practice rooms and a concert hall.
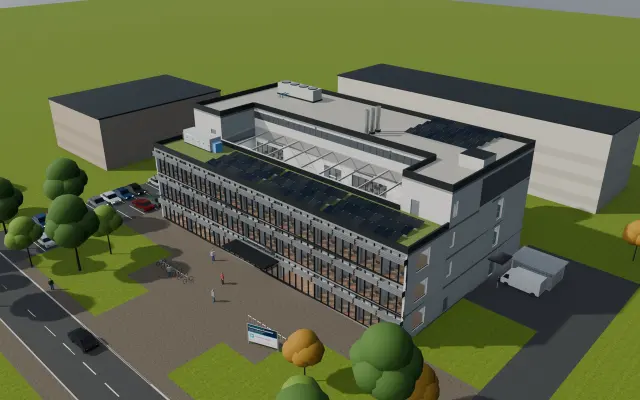
Lab zones with fume hoods and a plant floor.
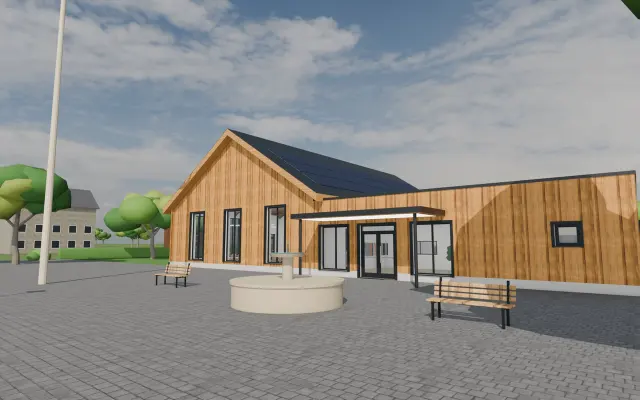
A meeting hall at the heart of the village.
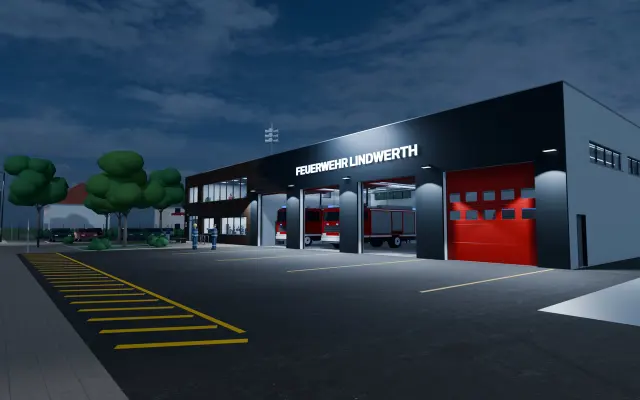
Four vehicle bays, changing rooms and a breathing apparatus workshop.
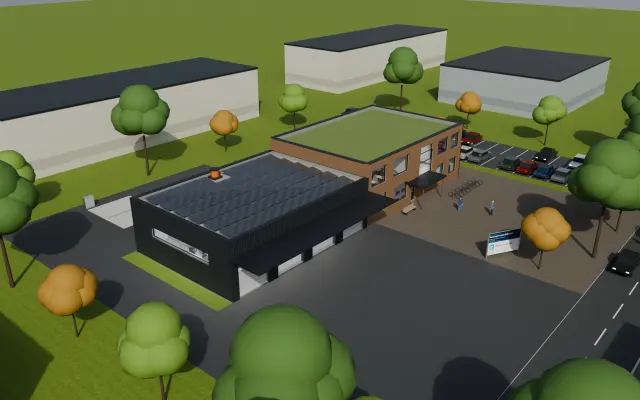
Vehicle hall, rest rooms and disinfection.
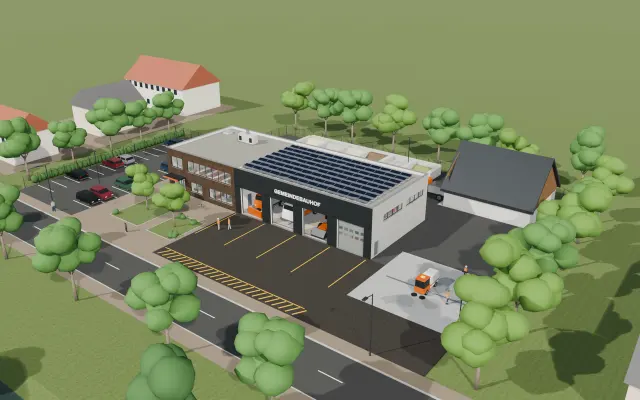
Vehicle hall, workshop and salt store.
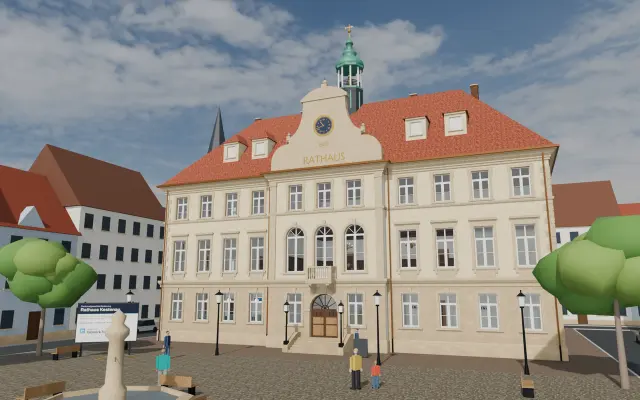
A 1910 town hall restored for its citizens.
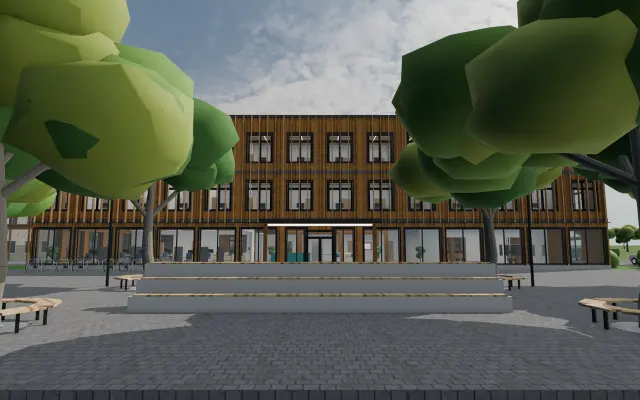
A district office extended in timber.
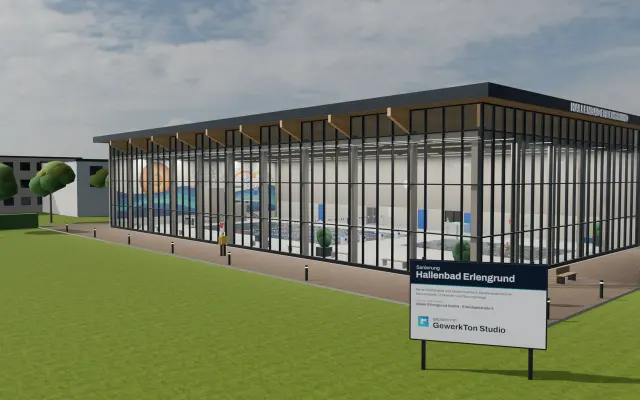
A 1970s pool with new hall and technology.
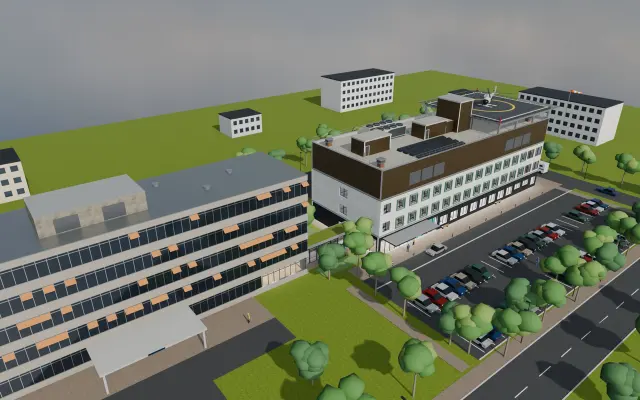
Connecting a new wing while the hospital runs.
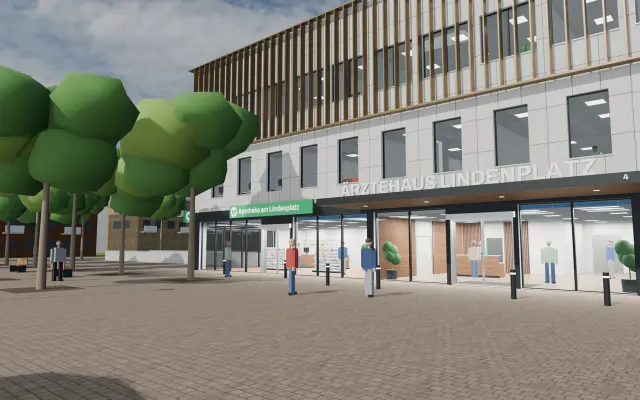
Four practices, an outpatient theatre and a pharmacy.
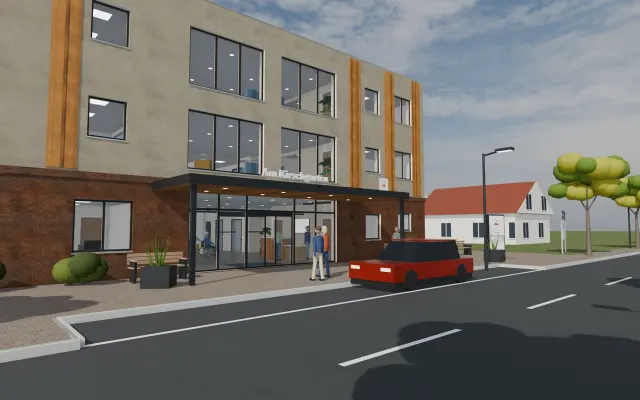
Four living areas with single rooms and garden.
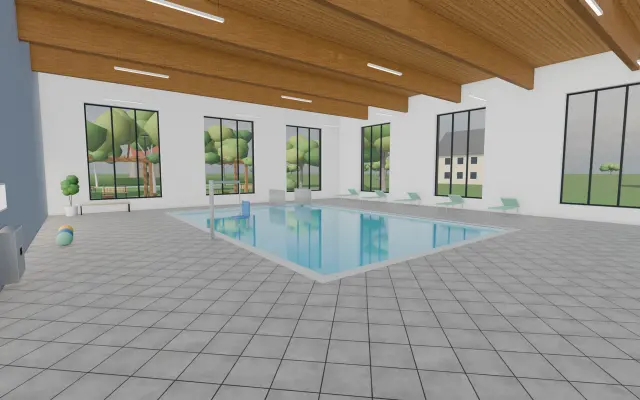
Therapy pool, gym and patient rooms.
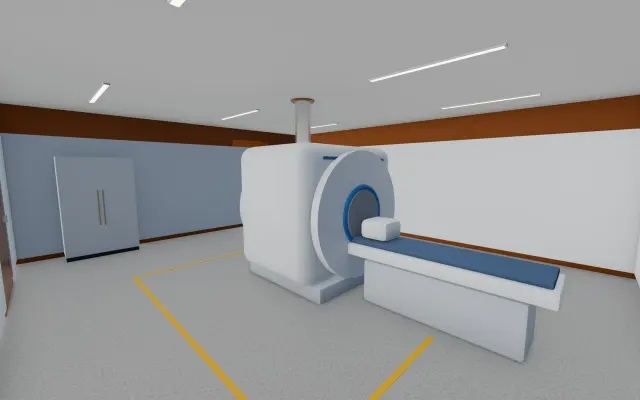
Shielded rooms for MRI and CT.
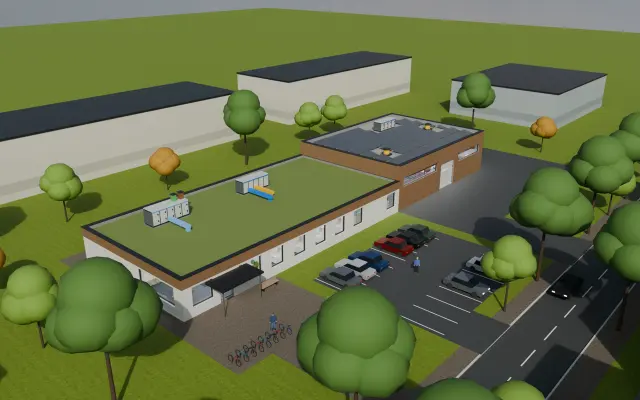
Treatment rooms, theatre and kennels.
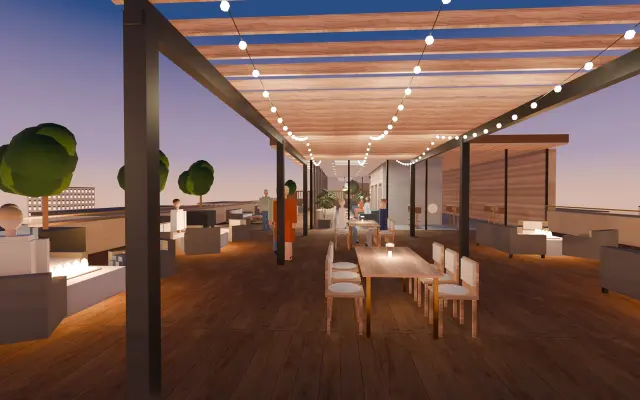
120 rooms, lobby, restaurant and roof terrace.
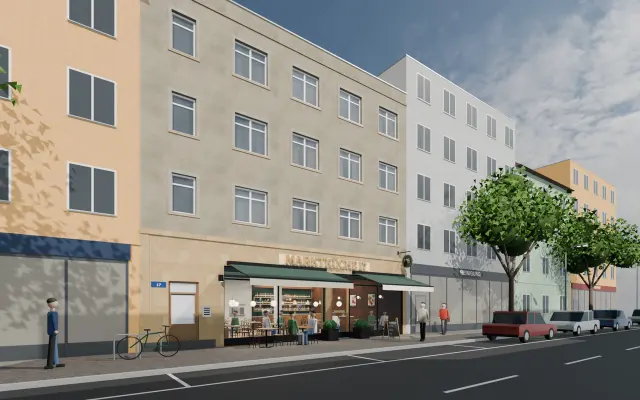
Kitchen, dining room and bar in a former shop.
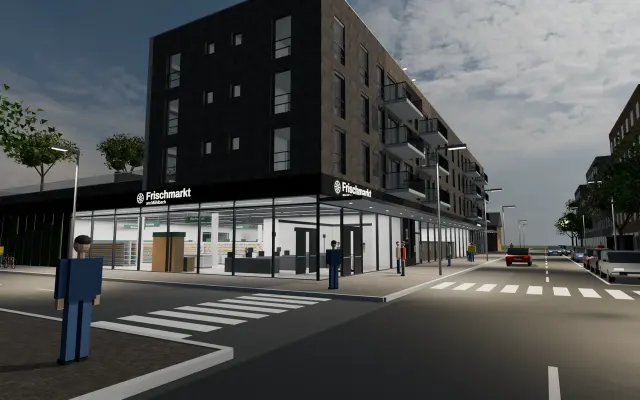
A local store with homes above it.
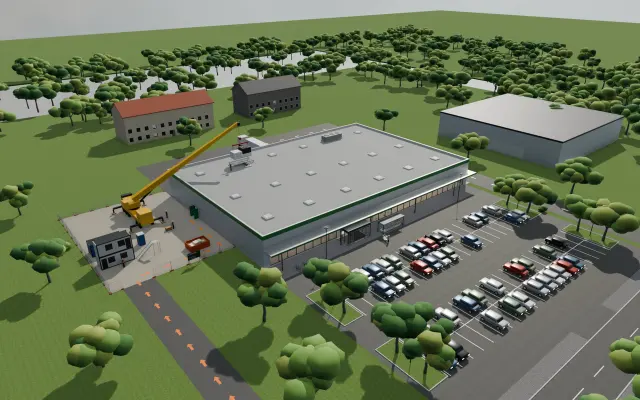
Rebuilt in stages while customers shop.
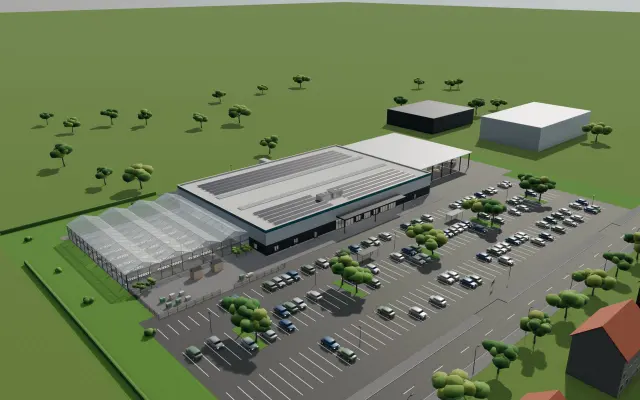
Sales hall, timber cutting and drive-in.
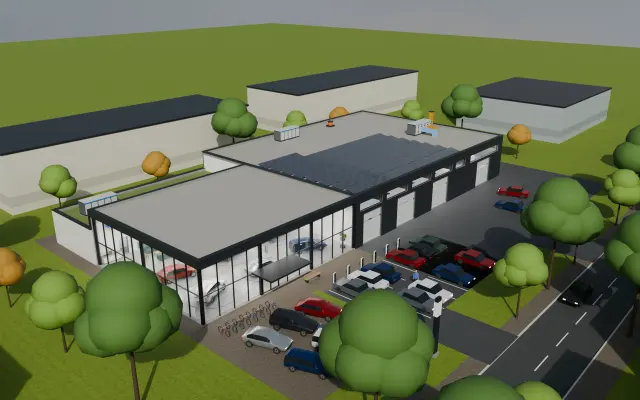
Showroom, lifts and paint booth.
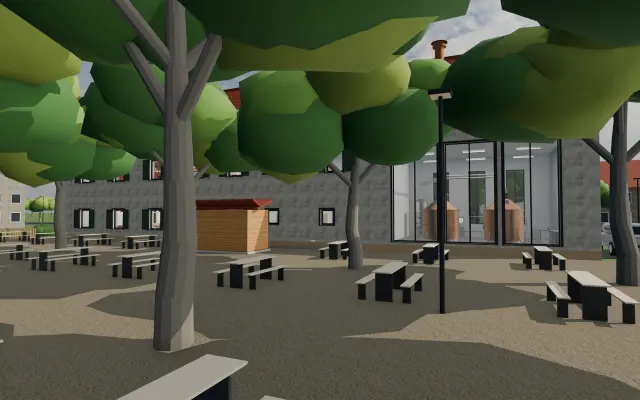
Brewhouse, cellars and a beer garden.
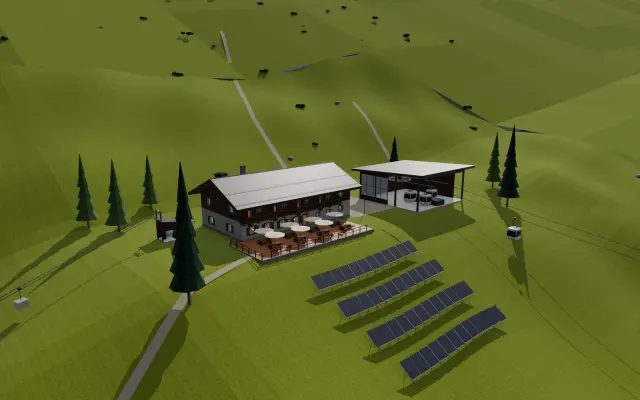
An inn at 1,600 metres with a goods ropeway.
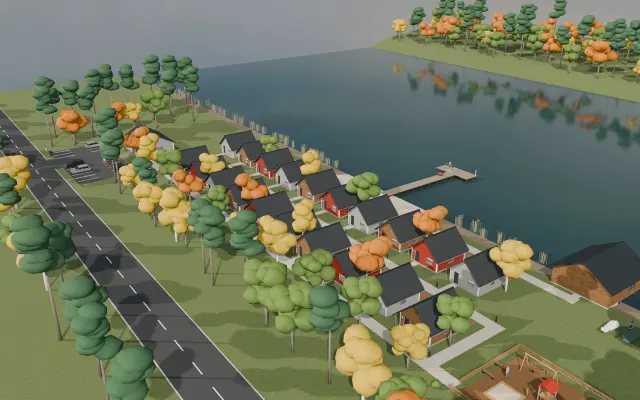
Lodges, central building and jetty.
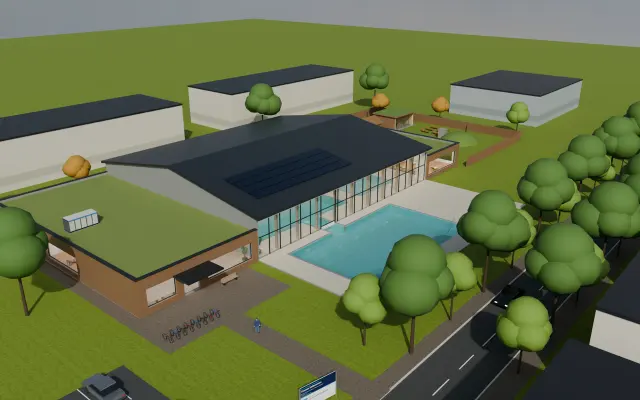
Pools, sauna area and the plant behind them.
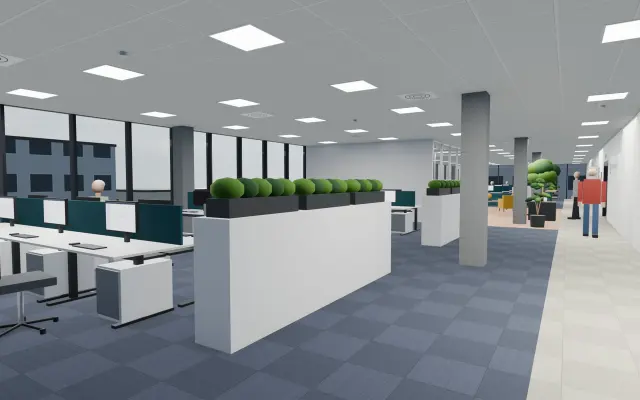
From bare shell to finished floor.
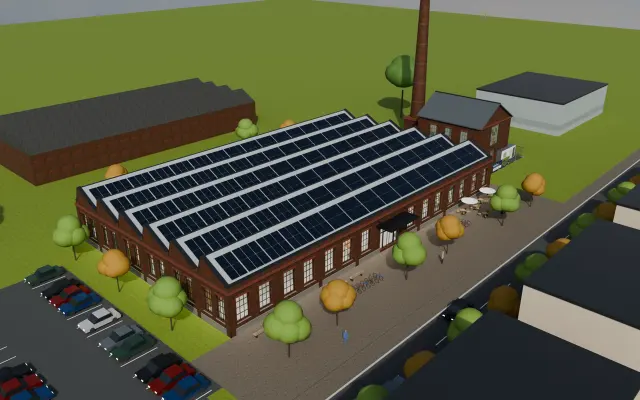
An old factory hall with new offices inside.
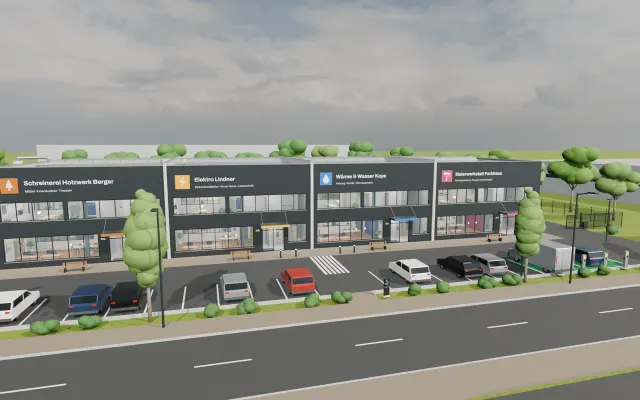
One steel hall for four trades.
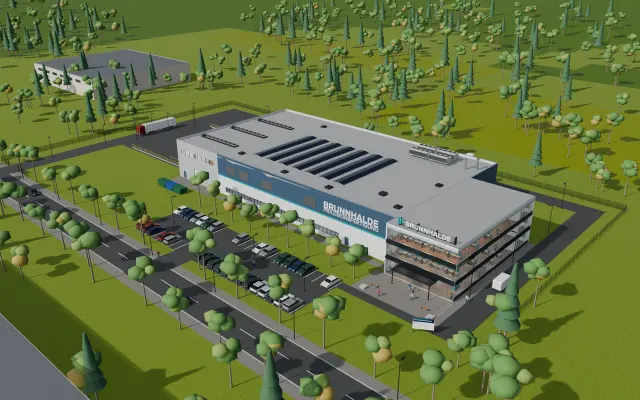
Airlocks, filter ceiling and a plant floor.
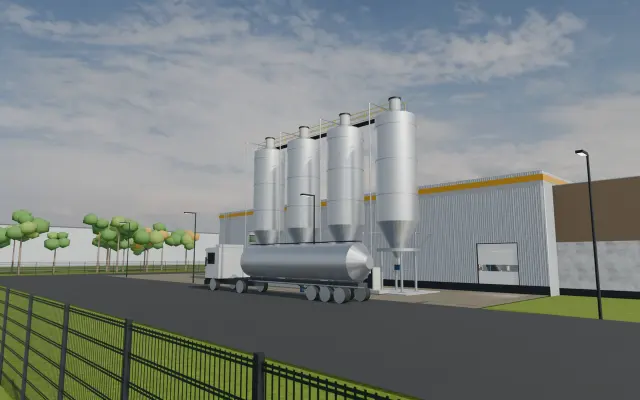
Dough preparation, oven lines and cold store.
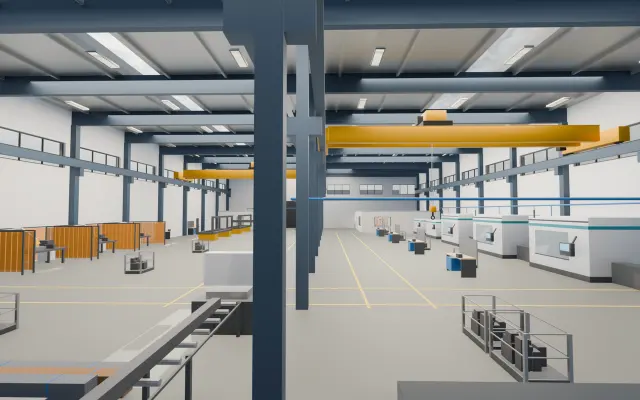
Two overhead cranes over the machines.

Milk reception, tank farm and production.
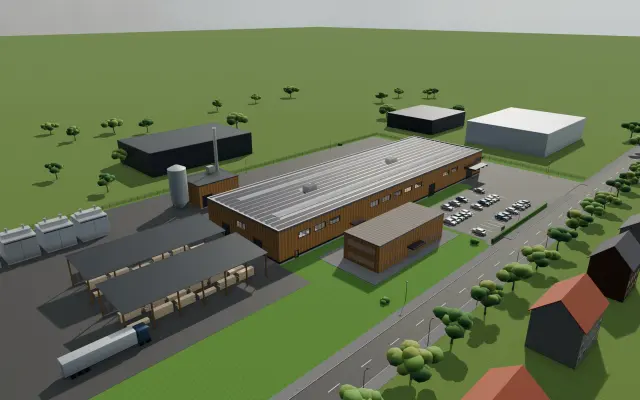
Lumber yard, press and joinery line.
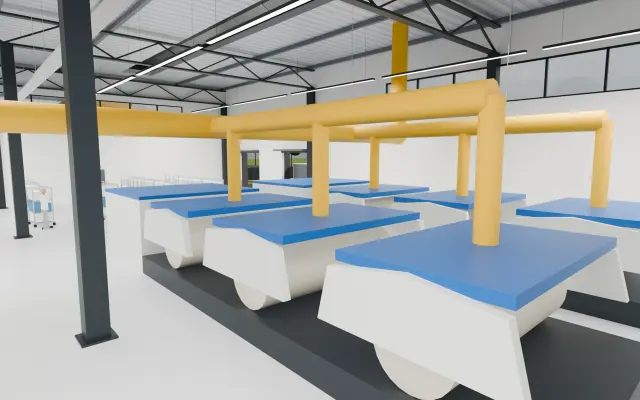
Washers and ironers for clinics and hotels.
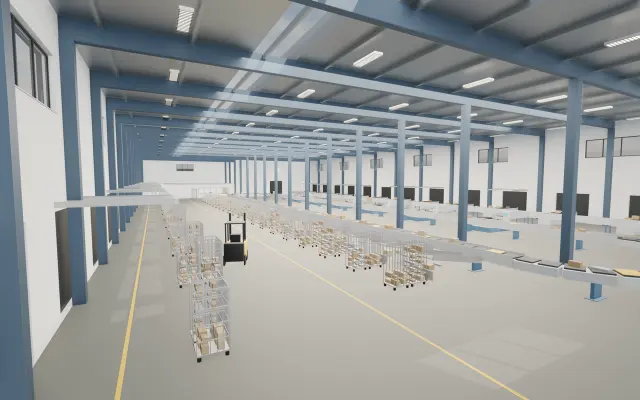
A sorting hall with conveyor sorter.
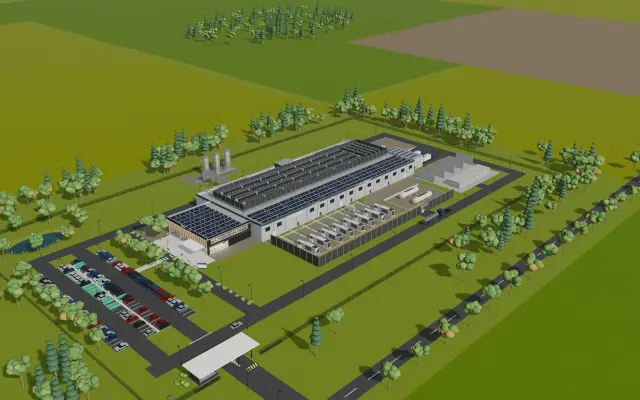
Two data halls with power and cooling.
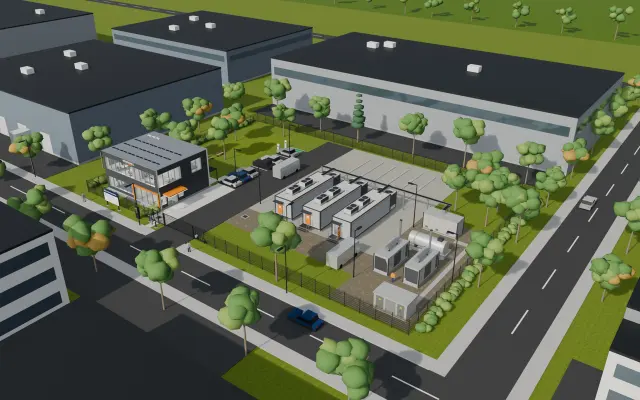
Three prefabricated modules next to an office.
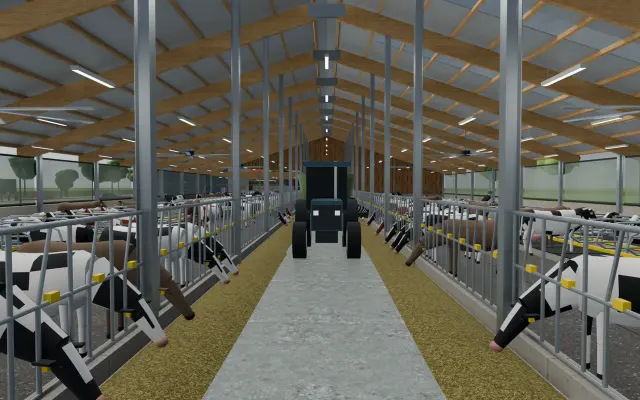
An open barn for 200 cows.
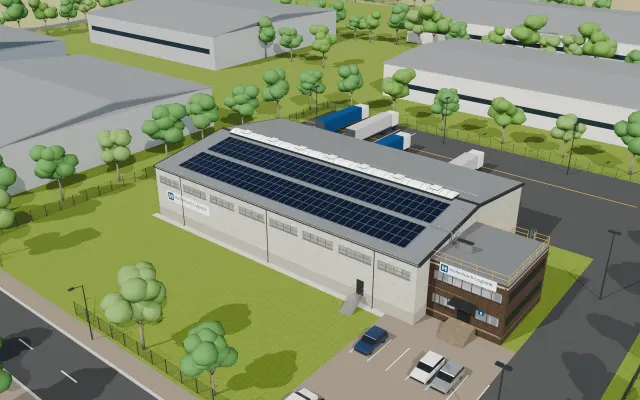
Old roof off, new roof and solar on.
Tell us what you need to record on your site.